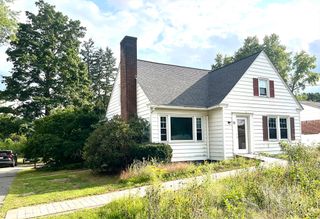
477 River Road, Deerfield, MA 01342
- 3 beds |
- 1 bath |
- 1,512 sqft
 Single-Family Home
  Built in 1970
  1.4acre lot
 2 car garage
  $317/sqft
  Listed 2 months ago
Property Description
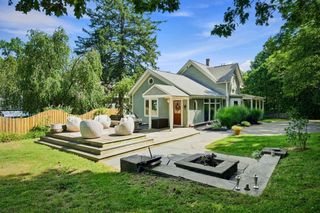
Watch the narrated video! This home is a peaceful haven with a beautiful view with the windows to enjoy it. This property offers privacy and tranquility. No fossil fuel deliveries. The mountain laurels are in bloom as of the list date on 6/11/26. Updates to this home include (all APO): New 50 year roof and sheathing (2018), new 200 amp service with service to the two-car garage (2019), regraded & pitched driveway (2019), new two-zone heat pump HVAC system (2025), new heat pump hot water heater (2025), new windows in all three bedrooms and bathroom (2025), new basement pellet stove (2018), and more. See agent for the complete list. This property offers a great yard for work or play. The house is a three bedroom, one bath home with gleaming hardwood floors and LTV flooring. The dine-in kitchen just had a make-over, as well. A wood-burning stove creates a cozy space in family room, which is currently being used as an office from where the view can be enjoyed.
- Listing Status:
- Active
- Date Added:
- June 11, 2026
- Data Last Updated:
- August 24, 2026 at 8:08PM
- Listing Office:
- Michael Seward Real Estate : 413-531-7129
- Listing Agent:
- Michael Seward : 413-531-7129
- MLS ID:
- 73534334

- Style: Ranch
- Parking: DetachedOff StreetParking spaces: 6
- Roofing: Shingle
- Windows: Insulated Windows
- General: FrameConcrete Perimeter
- Road/Access: Public
- Originating MLS: MLS Property Information Network
- County: Franklin
- Zoning: RA3676896
- Utilities: for Electric Rangefor Electric Ovenfor Electric DryerWasher HookupCircuit Breakers200+ Amp Service
- Water: Private
- Sewer: Private Sewer
- Source: MLS Property Information Network
This listing courtesy of Michael Seward , Michael Seward Real Estate
Monthly Payment
- Principal & Interest $
- Property Taxes $
- Home Insurance $
- VA Funding Fee $