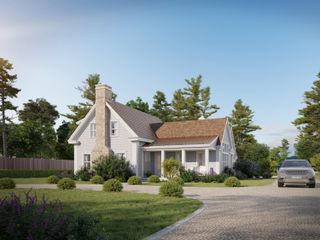
15 Beach Pine Road, Dennis Port, MA 02639
- 3 beds |
- 4 baths |
- 1,761 sqft
 Single-Family Home
  Built in 1940
  7,405sqft lot
 —— car garage
  $1,135/sqft
  Listed 1 month ago
Property Description
They say good things come in threes: three homes from a private Nantucket Sound association beach, three bedrooms, three and a half baths, and countless reasons to fall in love with this Dennis Port retreat. Professionally designed by one of HGTV's very own, this quintessenti furnished Cape has been thoughtfully reimagined from top to bottom. The open-concept floor plan is perfect for entertaining, featuring a sun-filled kitchen with GE Café appliances, quartz countertops, custom finishes, vaulted ceilings with antique beams, hardwood floors, built-ins, and two separate living areas. The newly created first-floor primary suite offers a peaceful escape with custom beam work and a beautifully finished bath. Beyond the stunning design, nearly every major system has been updated, including 200-amp electrical service, new ductwork, spray foam insulation, many Andersen 400 Series windows, and additional baths. Outside, enjoy professionally landscaped grounds with a patio, irrigation, retaining wall, fencing, and outdoor shower. The hardest part of living here might be convincing yourself to leave. But when you do, some of the Cape's favorite spots are just moments away-breakfast at Wee Packet, tennis at Seaview Park, dinner overlooking the water at The Ocean House or Pelham House Resort, and ice cream from Sundae School to end the day.This is the kind of place where flip-flops become your primary mode of transportation and every day feels like a Cape Cod vacation. ((Exterior photos and video walkthrough coming!))
- Listing Status:
- Pending
- Date Added:
- June 11, 2026
- Data Last Updated:
- July 30, 2026 at 8:36PM
- Listing Office:
- Keller Williams Realty : 508-534-7200
- Listing Agent:
- Leighton Team : 508-896-1222
- MLS ID:
- 22602817

- General: Linen ClosetRecessed LightingEat-in Kitchen
- Appliances: DishwasherMicrowaveGas RangeRefrigeratorWasher/Dryer StackedElectricNatural GasWater Heater
- Flooring: WoodTile
- A/C: Central AirOther
- Heating: Natural GasElectric
- Fireplace: FireplaceFireplaces: 1
- General: Outdoor Shower
- Parking: DrivewayParking spaces: 4
- Roofing: Asphalt
- General: Shingle Siding3
- Road/Access: Dirt
- HOA Amenities: Beach Access250.0Annually
- Originating MLS: Cape Cod & Islands Association of REALTORS®
- County: Barnstable
- Zoning: DENN M:000040 P:155-000
- View: Ocean
- Water: Public
- Source: Cape Cod & Islands Association of REALTORS®
This listing courtesy of Leighton Team , Keller Williams Realty
Monthly Payment
- Principal & Interest $
- Property Taxes $
- Home Insurance $
- VA Funding Fee $