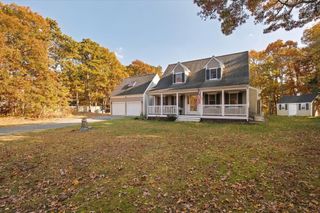
11 Captain Prestons Rd, Dennis, MA 02638
- 5 beds |
- 2 baths |
- 2,489 sqft
 Single-Family Home
 Built in 1969
 0.57acre lot
 5 car garage
 $421/sqft
 Listed 1 month ago
Property Description
Look no further for your perfect Cape Cod home. Whether it's a year-round, seasonal getaway or investment property - this house is for you! Completely updated & move in ready w 5 bedrooms, 2 baths & almost 2500 sq feet of living space. This home is nestled perfectly on a .57 acre corner lot that abuts a large wooded area. Huge 30 x 29 ft garage to hold multiple cars, boats, workspace & more. Plenty of parking in the new extra long stone driveway! Bright & inviting eat-in kitchen w skylight, granite countertops & stainless-steel appliances. This flows into the dining area w French doors to patio & spacious living room w fireplace. First floor is complete w beautiful hardwood floors, 2 bedrooms & updated full bath. Upstairs has a large front to back primary bedroom, as well as 2 additional bedrooms & another full bath. Additional living space in the lower level w a family room, den, recreation room & laundry area. Home has been converted to gas, as well as central air & mini splits added for cooling. Composite deck overlooks the professionally landscaped yard w privacy, shed, irrigation & outdoor shower! Close to sought-after bayside beaches & Dennis Village! A must see!
- Listing Status:
- Active
- Date Added:
- October 7, 2026
- Data Last Updated:
- November 19, 2026 at 7:07AM
- Listing Office:
- Greer Real Estate, LLC : 508-579-3784
- Listing Agent:
- Sarah Lapsley : 508-331-1404
- MLS ID:
- 73588090

- General: Deck - CompositeStorageProfessional LandscapingSprinkler SystemOutdoor Shower
- Style: Cape
- Parking: AttachedGarage Door OpenerHeated GarageWorkshop in GarageGarage Faces SideOversizedPaved DriveOff StreetStone/GravelPavedParking spaces: 15
- Roofing: Shingle
- General: Concrete Perimeter
- Originating MLS: MLS Property Information Network
- County: Barnstable
- Zoning: RESM:0208 B:0000 L:000302278175
- Water: Public
- Sewer: Private Sewer
- Source: MLS Property Information Network
This listing courtesy of Sarah Lapsley , Greer Real Estate, LLC
Monthly Payment
- Principal & Interest $
- Property Taxes $
- Home Insurance $
- VA Funding Fee $