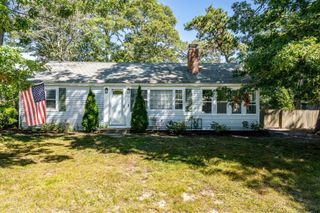
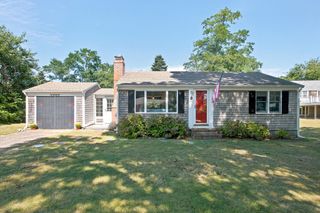
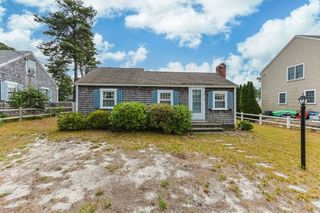
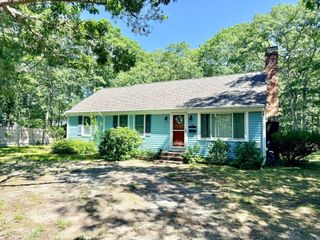
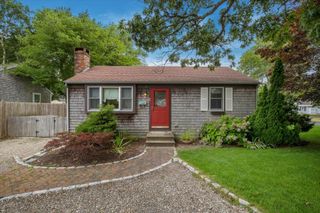
12 Spoonbill Rd, Dennis, MA 02670
- 3 beds |
- 1 bath |
- 1,053 sqft
 Single-Family Home
  Built in 1962
  0.31acre lot
 —— car garage
  $626/sqft
  Listed 2 days ago
Property Description
TOTALLY RENOVATED, MOVE-RIGHT-IN & MINUTES TO THE BEACH! This 3-bed RANCH in West Dennis is the Cape Cod opportunity buyers wait for: a turnkey getaway, comfortable year-round home, AND strong SEASONAL RENTAL option. Fully Renovated in 2026, offering 3 bedrooms, 1 full bath and 1,053 sq ft of easy ONE LEVEL LIVING! Enjoy New luxury vinyl plank flooring, insulated windows and a fresh, ready-to-enjoy interior. Step outside to a fenced 0.31-acre lot with PATIO and OUTDOOR SHOWER, perfect after a day at nearby Nantucket Sound BEACHES, approximately 1/2 to 1 mile away. A fFIREPLACE adds Cape charm when the temperature drops, while 4 DRIVEWAY PARKING spaces make hosting owners, family or rental guests easy. Restaurants, Dunkin, boating, golf, bike paths and recreation are all nearby. LIVE HERE. VACATION HERE. RENT IT SEASONALLY. This 3-bed ranch in West Dennis gives you all three possibilities. Similar Cape Cod vacation rentals suggest potential seasonal gross income of approximately $30,000 to $45,000+. Walk, bike or drive to South Village Beach: approximately 15 to 20 minutes on foot, 5 minutes by bike, or just minutes by car. Buyer to perform their own due diligence. No renovation project. No waiting. Just a really sweet, turnkey Cape property ready for its next chapter.
- Listing Status:
- Active
- Date Added:
- September 12, 2026
- Data Last Updated:
- September 14, 2026 at 7:07AM
- Listing Office:
- Real Broker MA, LLC : 855-450-0442
- Listing Agent:
- Barrie Naji : 617-893-3733
- MLS ID:
- 73576298

- General: PatioRain GuttersFenced YardOutdoor ShowerStone Wall
- Style: Ranch
- Parking: Paved DriveOff StreetPavedParking spaces: 4
- Roofing: Shingle
- Windows: Insulated Windows
- General: FrameConcrete Perimeter
- Road/Access: Public
- Originating MLS: MLS Property Information Network
- County: Barnstable
- Zoning: RESM:000069 P:0160002273003
- Fencing: Fenced/EnclosedFenced
- Utilities: for Gas RangeWasher Hookup
- Water: Public
- Sewer: Private Sewer
- Source: MLS Property Information Network
- Exclusions: StagingPersonal PropertyBut Negotiable...
This listing courtesy of Barrie Naji , Real Broker MA, LLC
Monthly Payment
- Principal & Interest $
- Property Taxes $
- Home Insurance $
- VA Funding Fee $

 New - 3 days ago