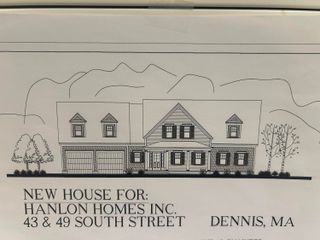
46 Scarsdale Road, Dennis, MA 02638
- 4 beds |
- 4 baths |
- 4,000 sqft
 Single-Family Home
 Built in 2026
 0.46acre lot
 2 car garage
 $800/sqft
 Listed 8 days ago
Property Description
Every so often a property hits the market on THAT street...the one you've always admired. But rarely is it gorgeous NEW CONSTRUCTION!! Imagine owning this spectacular showplace built with the best of everything. Enter the large great room with gas fireplace, soaring ceilings, pretty woodwork & gleaming hardwood floors throughout. All opening to a dream kitchen with Thermador appliances and chef's panty with wine fridge. The magnificent 1st floor master suite has huge windows offering a peaceful view of the bog beyond. An office or den and a fabulous three season porch complete the main floor. Upstairs find a large loft area and 3 more lovely bedrooms, including a 2nd master suite option with walls of closets! The 3.5 baths are beautifully appointed with high end tile, hardware and finishes. The huge full basement is just calling for your gym or media room! This is a stunning new home in a beautiful, serene setting with ever changing views of the bog. All of this and an easy walk into charming Dennis Village with the historic Cape Playhouse. Or head to Corporation Beach just a .6 walk or bike away. Did I mention that there's also room for a pool? This one is special...Dont miss it!
- Listing Status:
- Active
- Date Added:
- November 13, 2026
- Data Last Updated:
- November 19, 2026 at 12:38PM
- Listing Office:
- Home*Land Realty : 508-385-1331
- Listing Agent:
- Betsy & Gerry Ciarcia : 508-385-1331
- MLS ID:
- 22605658

- General: Outdoor ShowerUnderground Sprinkler System
- Style: Cape Cod
- Parking: Direct AccessGarage Door OpenerHeated GarageDrivewayGravelOn Street
- Roofing: AsphaltPitched
- General: Shingle Siding2
- Originating MLS: Cape Cod & Islands Association of REALTORS®
- County: Barnstable
- Zoning: 385-12-0
- Water: Public
- Source: Cape Cod & Islands Association of REALTORS®
This listing courtesy of Betsy & Gerry Ciarcia , Home*Land Realty
Monthly Payment
- Principal & Interest $
- Property Taxes $
- Home Insurance $
- VA Funding Fee $

Location
Similar Listings Nearby