65 Kings Row Dr, Dennis, MA 02641
- 3 beds |
- 2 baths |
- 1,192 sqft
 Single-Family Home
  Built in 1976
  0.42acre lot
 1 car garage
  $776/sqft
  Listed 1 month ago
Property Description
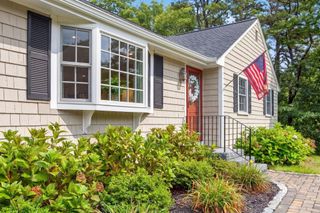
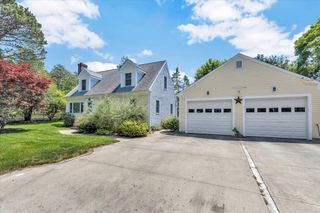
Designed to live larger than its square footage suggests this beautifully updated 3bd/2bath ranch with garage offers an inviting open layout, and a full walkout basement currently being used for extra family space.Set on a lovely .42 acre in desirable Bayview Heights, this home is just minutes to beaches, park, restaurants, shopping and highway access. Showcasing hardwood floors throughout, the property features extensive improvements including new gas furnace & hot water heater, new air conditioning system, upgraded electrical to 200amps, stuninng kitchen and bath remodels, new driveway, spacioius replacement deck, irrigation system, new granite step& lamp post, new slider, stylish lighting fixtures, roomy tool shed, new outdoor steps and drainage system, and so much more! Whether you are enjoyihg a coffee on your front porch, relaxing on your deck, or gathering at your backyard firepit, this home provides easy indoor and outdoor living for an exceptional Cape Cod lifestyle. Don't miss this one! All information to be verifed by buyers or buyer's representation.
- Listing Status:
- Active
- Date Added:
- August 6, 2026
- Data Last Updated:
- September 14, 2026 at 12:06PM
- Listing Office:
- William Raveis Real Estate & Homes Services : 774-994-8082
- Listing Agent:
- Sandy Clarke : 413-531-4458
- MLS ID:
- 73558294

- General: PorchDeckStorageSprinkler SystemGarden
- Style: Ranch
- Parking: AttachedGarage Door OpenerStorageWorkshop in GaragePaved DriveParking spaces: 7
- Roofing: Shingle
- General: Concrete Perimeter
- Road/Access: Paved
- Originating MLS: MLS Property Information Network
- County: Barnstable
- Zoning: 1012281463
- Utilities: for Electric DryerWasher Hookup200+ Amp Service
- Water: Public
- Sewer: Private Sewer
- Source: MLS Property Information Network
This listing courtesy of Sandy Clarke , William Raveis Real Estate & Homes Services
Monthly Payment
- Principal & Interest $
- Property Taxes $
- Home Insurance $
- VA Funding Fee $