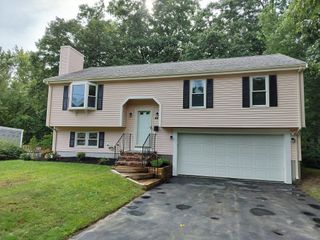
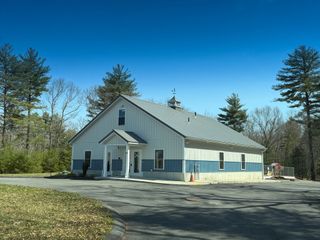
370 Forest Street, Dighton, MA 02764
- 3 beds |
- 1 bath |
- 1,760 sqft
 Single-Family Home
  Built in 1974
  0.57acre lot
 1 car garage
  $341/sqft
  Listed 15 days ago
Property Description
Welcome to 370 Forest Street in desirable No. Dighton. This exceptional raised ranch style home is situated on over a half-acre, featuring a private and tranquil backyard setting. The heart of the home is the newly updated chef's kitchen equipped with custom cabinetry which showcases elegant pental quartz countertops, porcelain tile backsplash and contemporary floating shelves. This culinary space is fully equipped with new premium appliances and a pro-style range hood. The adjoining dining space features a sliding glass door that opens to a spacious 16' x 17' trex deck, perfect for entertaining. The main level also hosts a generously sized living room with a classic wood-burning fireplace. Three well- proportioned bedrooms and a full bathroom with a double walk-in shower and double vanity complete this level. The versatile lower level expands the living space, offering a large family room with a second fireplace, and an additional bedroom-sized space with a closet, ideal for a guest suite or home office. This home offers a one-car garage and recent major improvements, include all new windows, a modern garage door and durable easy to care for vinyl siding. Enjoy low utility bills for your heating, air conditioning. and hot water through Taunton Municipal Lighting Plant.
- Listing Status:
- Active
- Date Added:
- August 29, 2026
- Data Last Updated:
- September 14, 2026 at 12:06AM
- Listing Office:
- Busch Realty Group, LLC : 774-222-2150
- Listing Agent:
- Donna Crandall : 774-226-0709
- MLS ID:
- 73569834

- General: Deck - VinylRain GuttersStorageDecorative Lighting
- Style: Raised Ranch
- Parking: AttachedGarage Door OpenerPaved DriveOff StreetPavedParking spaces: 3
- Roofing: Shingle
- Windows: Insulated Windows
- General: FrameConcrete Perimeter
- Road/Access: Public
- Originating MLS: MLS Property Information Network
- County: Bristol
- Zoning: Res2797685
- Utilities: for Electric Rangefor Electric Ovenfor Electric Dryer220 VoltsCircuit Breakers
- Water: Public
- Sewer: Private Sewer
- Source: MLS Property Information Network
- Exclusions: All Personal Belongings
This listing courtesy of Donna Crandall , Busch Realty Group, LLC
Monthly Payment
- Principal & Interest $
- Property Taxes $
- Home Insurance $
- VA Funding Fee $

 New - 3 days ago