846 Middle St, Dighton, MA 02764
- 3 beds |
- 1 bath |
- 2,019 sqft
 Single-Family Home
  Built in 1954
  0.69acre lot
 2 car garage
  $272/sqft
  Listed 4 days ago
Property Description
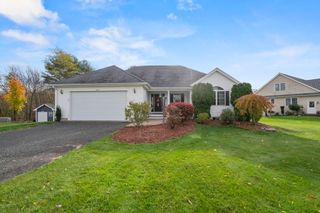
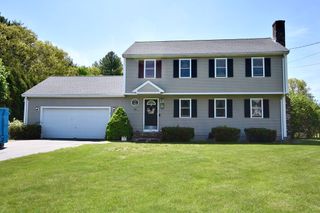
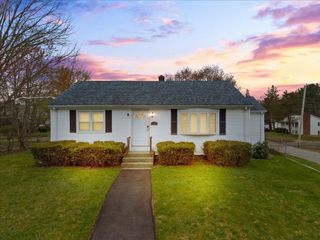
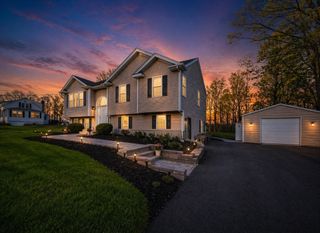
Take advantage of this beautifully remodeled 3-bedroom home! Welcome your guests in the expansive mudroom, leading into a stunning kitchen featuring modern cabinetry and elegant granite countertops. The sun-filled living room highlights a charming fireplace and seamlessly connects to the dining area through French doors. The updated bathroom features appealing tile work and a sleek resin vanity top. Refinished hardwood floors add warmth and character. Enjoy energy efficiency with premium Anderson windows. This home includes a heating system installed and serviced in 2022, along with new gas piping. It also has most supplies for installing central air and a full basement that offers the potential for additional living space. The generous 26x24 garage is perfect for hobbyists. Outside, enjoy a spacious yard complete with a gazebo and hot tub, conveniently located just minutes from Route 138. First showings at open houses, Thurs. 4:30-6PM &Sun. 12-1:30PM. Offers due Monday 6/1 by 3PM.
- Listing Status:
- Active
- Date Added:
- May 26, 2026
- Data Last Updated:
- May 30, 2026 at 1:06PM
- Listing Office:
- RE/MAX Vantage : 774-992-0297
- Listing Agent:
- Mirelia Furtado : 508-971-4046
- MLS ID:
- 73524254

- General: PorchPatioRain GuttersHot Tub/SpaStorageScreensGazeboGardenGazeboPrivate
- Style: Ranch
- Parking: AttachedGarage Door OpenerGarage Faces SidePaved DriveOff StreetPavedParking spaces: 11
- Roofing: Shingle
- Windows: Screens
- General: Concrete Perimeter
- Originating MLS: MLS Property Information Network
- County: Bristol
- Zoning: R1M:008 B:00039 L:000002798437
- Water: Public
- Sewer: Private Sewer
- Source: MLS Property Information Network
- Exclusions: All Personal PropertyIncluding The FridgeWasher & DryerTv MountsLiftAnd Garage Heater.
This listing courtesy of Mirelia Furtado , RE/MAX Vantage
Monthly Payment
- Principal & Interest $
- Property Taxes $
- Home Insurance $
- VA Funding Fee $