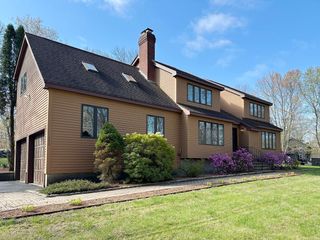
12 Whitin Hts, Douglas, MA 01516
- 4 beds |
- 3 baths |
- 2,707 sqft
 Single-Family Home
  Built in 2021
  0.57acre lot
 2 car garage
  $268/sqft
  Listed 3 days ago
Property Description
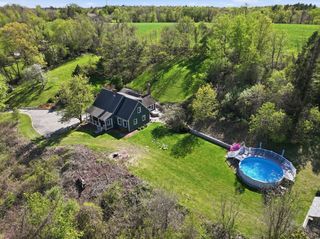
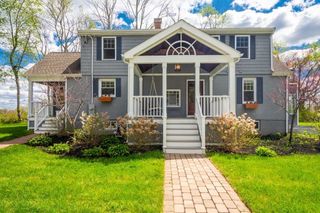
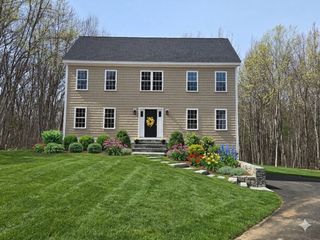
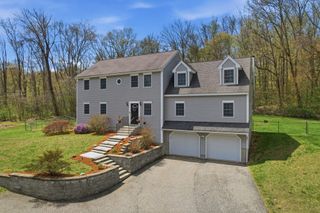
Welcome to 12 Whitin Heights! Built in 2021, this beautiful colonial offers the feeling of a brand new home without the wait. From morning coffee on the front porch to summer evenings in the fenced backyard, this is a home made for planting roots. Inside, the open floor plan brings everyone together without sacrificing comfort or space. The kitchen is the heart of the home, featuring quartz countertops & a layout perfect for holidays, homework at the counter & slow Sunday mornings. Upstairs, the primary suite offers a walk-in closet & en suite bath, while 3 additional bedrooms provide flexibility for guests, home office, or whatever life brings next. The partially finished basement adds extra space for a playroom or home gym. Water softener & reverse osmosis system installation was a thoughtful addition. Close to Breezy Picnic Grounds & Douglas State Forest. This is the kind of home where traditions begin, milestones are celebrated, and memories are made for years to come!
- Listing Status:
- Active
- Date Added:
- May 26, 2026
- Data Last Updated:
- May 29, 2026 at 9:06PM
- Listing Office:
- Real Broker MA, LLC : 508-365-3532
- Listing Agent:
- Jim Black Group : 774-314-9448
- MLS ID:
- 73523774

- General: PorchDeckRain GuttersFenced Yard
- Style: Colonial
- Parking: AttachedStorageGarage Faces SideOversizedPaved DrivePavedParking spaces: 8
- Roofing: Shingle
- General: FrameConcrete Perimeter
- Road/Access: Public
- Originating MLS: MLS Property Information Network
- County: Worcester
- Zoning: RAM:0160 B:0000014 L:4695803
- Fencing: Fenced/EnclosedFenced
- Utilities: for Gas Rangefor Electric DryerWasher Hookup200+ Amp Service
- Water: Private
- Sewer: Private Sewer
- Source: MLS Property Information Network
This listing courtesy of Jim Black Group , Real Broker MA, LLC
Monthly Payment
- Principal & Interest $
- Property Taxes $
- Home Insurance $
- VA Funding Fee $