2 Fairway View Dr, Douglas, MA 01516
- 4 beds |
- 3 baths |
- 2,566 sqft
 Single-Family Home
 Built in 2003
 2.09acre lot
 2 car garage
 $308/sqft
 Listed 6 days ago
Property Description
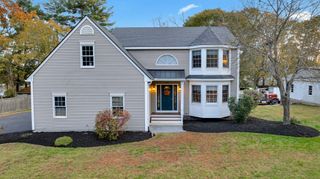
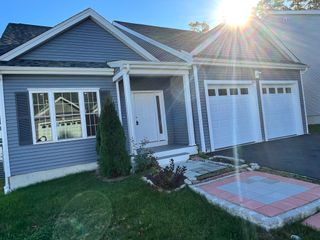
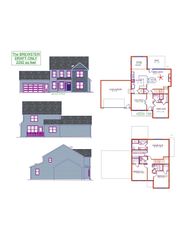
Welcome to this stunning home boasting a plethora of amenities including 9 Ft ceilings, a cabinet packed, eat in kitchen with stainless appliances, granite counters, center island & HW flooring. The formal dining room is flanked w/ a tray ceiling and HW. Relax in the spacious family room boasting a cathedral ceiling, woodburning fireplace, recessed lighting, 2 sets of french doors & slider to a 2 level deck & patio. A living room/office, & 1/2 bath w/ laundry complete the 1st floor. A 2 story foyer w/ double closets leads up to the 2nd floor where you will find 4 lg bedrooms & the main bath. The primary suite is accented w/ a cathedral ceiling, a walk in closet, a 2nd closet & a sitting area. The private bathroom features a whirpool tub, cathedral ceiling, double sink vanity & oversized shower. Additional highlights include a 2 yr old H2O tank, Level 2 electric car charger, water softener, well tank in 2018, well pump about 5 yrs old & new AC condenser. Outdoors you will find a nicely manicured 2 acre lot, 22 zone sprinkler system w/ 75 heads & a firepit. With fairway views, its an easy walk to Blissful Meadows Golf Course. Showings begin Saturday 10/17 1:30-3
- Listing Status:
- Active
- Date Added:
- October 20, 2026
- Data Last Updated:
- October 26, 2026 at 7:07AM
- Listing Office:
- Coldwell Banker Realty - Franklin : 508-541-6200
- Listing Agent:
- Suzanne Ranieri : 508-380-1643
- MLS ID:
- 73593813

- General: DeckPatioSprinkler System
- Style: Colonial
- Parking: AttachedPaved DriveOff StreetParking spaces: 6
- Roofing: Shingle
- Windows: Insulated Windows
- General: FrameConcrete Perimeter
- Road/Access: Public
- Originating MLS: MLS Property Information Network
- County: Worcester
- Zoning: RAM:0244 L:11.14284673
- Utilities: for Electric Rangefor Electric DryerWasher HookupIcemaker ConnectionCircuit Breakers
- Water: Private
- Sewer: Private Sewer
- Source: MLS Property Information Network
This listing courtesy of Suzanne Ranieri , Coldwell Banker Realty - Franklin
Monthly Payment
- Principal & Interest $
- Property Taxes $
- Home Insurance $
- VA Funding Fee $