203 Maple St, Douglas, MA 01516
- 4 beds |
- 3 baths |
- 3,726 sqft
 Single-Family Home
  Built in 1997
  4.4acre lot
 2 car garage
  $242/sqft
  Listed 28 days ago
Property Description
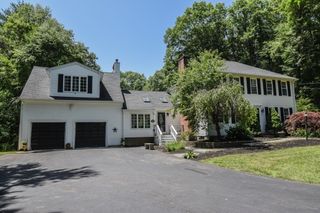
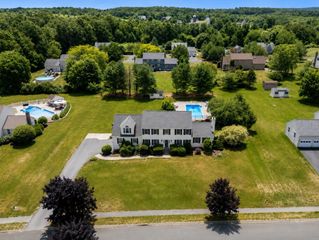
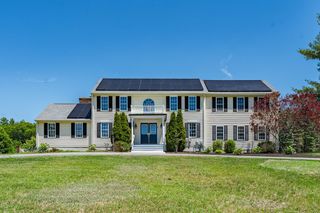
Privately set back on 4.4 wooded acres, this exceptional Colonial offers a rare blend of scale, craftsmanship, and privacy in one of Douglas’ most impressive residential settings. With 3,726 sq ft of certified above-grade living area, the home opens with a grand two-story foyer and a thoughtfully designed floor plan ideal for both elegant entertaining and comfortable everyday living. The main level features a spacious kitchen with center island, pantry and breakfast area, formal dining room, private office, fireplaced family room, and a stunning great room with wet bar. The second level offers four generously sized bedrooms, including a refined primary suite with cathedral ceiling, walk-in closet and private bath. A full walk-out basement with interior and garage access adds valuable flexibility, while the 2-car under garage, private drive, mature landscape, and convenient access to Routes 16 and 146 complete the offering. Certified GLA report attached.
- Listing Status:
- Active
- Date Added:
- July 1, 2026
- Data Last Updated:
- July 29, 2026 at 6:06PM
- Listing Office:
- Media Realty Group Elite : 855-886-3342
- Listing Agent:
- John Grande : 774-280-6190
- MLS ID:
- 73543628

- General: PorchPatioRain GuttersHot Tub/SpaStorageProfessional LandscapingDecorative LightingScreensLightingStone WallPrivate
- Style: Colonial
- Parking: UnderShared DrivewayOff StreetStone/GravelParking spaces: 10
- Roofing: Shingle
- Windows: Screens
- General: FrameConcrete Perimeter
- Road/Access: Public
- Originating MLS: MLS Property Information Network
- County: Worcester
- Zoning: RAM:0218 B:0000013 L:4196076
- Utilities: Circuit Breakers200+ Amp Service
- Water: Private
- Sewer: Private Sewer
- Source: MLS Property Information Network
This listing courtesy of John Grande , Media Realty Group Elite
Monthly Payment
- Principal & Interest $
- Property Taxes $
- Home Insurance $
- VA Funding Fee $