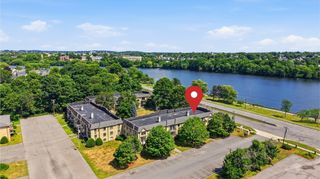
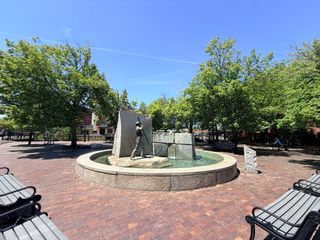
10 Hazelwood Ave 2, Dracut, MA 01826
- 2 beds |
- 1 bath |
- 708 sqft
 Condominium
  Built in 1971
  —— sqft lot
  —— car garage
  $339/sqft
  Listed 6 days ago
Property Description
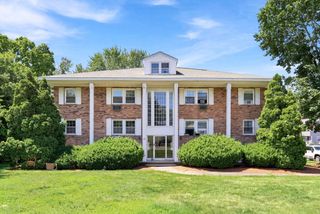
Welcome to 10 Hazelwood Ave, Unit 2, a garden-level 2-bedroom condo offering comfortable, low-maintenance living in Dracut. This first-floor unit features ceramic tile flooring throughout the kitchen, living room, and hallway. The spacious and clean kitchen offers granite countertops, plenty of cabinet storage and room for a dining area. Two comfortable bedrooms feature wall-to-wall carpeting, ample closet space throughout the unit as well as a wall A/C unit adding comfort during the warmer months. Recent updates include an in-unit washer and dryer combo and an updated electrical panel, both installed in 2024. No more sharing laundry facilities with your neighbors. Low condo fees, parking for up to two registered vehicles per unit plus visitor parking, and a pet-friendly association add to the appeal. Whether you're a first-time homebuyer, looking to downsize, or searching for a low-maintenance investment opportunity, this condo is ready for its next owner.
- Listing Status:
- Active
- Date Added:
- July 22, 2026
- Data Last Updated:
- July 28, 2026 at 7:08AM
- Listing Office:
- Lamacchia Realty, Inc. : 978-993-3600
- Listing Agent:
- Noelle Medugno : 617-887-0200
- MLS ID:
- 73553173

- Parking: Parking spaces: 2
- Roofing: Shingle
- General: Frame1
- HOA Amenities: SewerInsuranceMaintenance StructureMaintenance GroundsSnow RemovalTrash321.0Monthly
- Originating MLS: MLS Property Information Network
- County: Middlesex
- Zoning: R-1M:65 B:14 L:1.23515771
- Utilities: for Electric Rangefor Electric DryerWasher HookupCircuit Breakers
- Water: Public
- Sewer: Public Sewer
- Source: MLS Property Information Network
This listing courtesy of Noelle Medugno , Lamacchia Realty, Inc.
Monthly Payment
- Principal & Interest $
- Property Taxes $
- Home Insurance $
- VA Funding Fee $