3 Michael Rd, Dracut, MA 01826
- 3 beds |
- 1 bath |
- 1,246 sqft
 Single-Family Home
  Built in 1964
  0.35acre lot
 —— car garage
  $441/sqft
  Listed 12 hours ago
Property Description
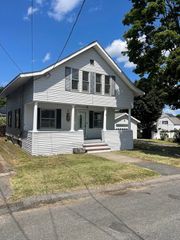
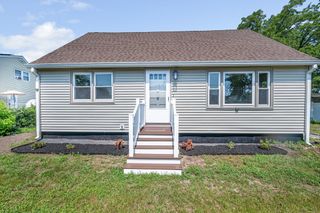
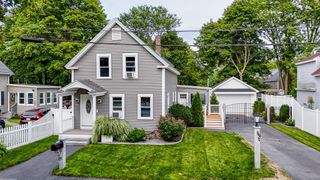
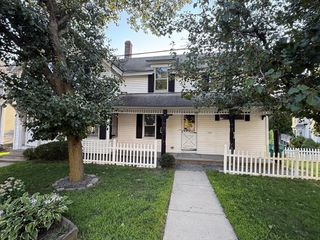
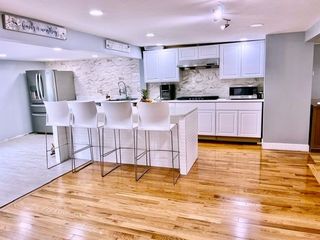
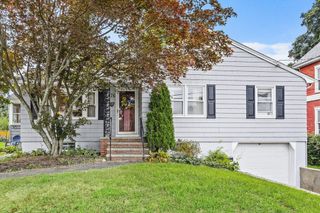
Welcome home to this move-in ready Ranch, set at the entrance of Phaneuf Estates, on a quiet no-through street with that peaceful, tucked-away neighborhood feel you’ve been searching for! Inside, you'll find a home that sparkles with three bedrooms, a full bath with refreshed shower, hardwood floors, updated recessed lighting, a formal living room and separate family room offering valuable extra space to relax or entertain. Downstairs, the spacious lower level provides plenty of storage, laundry and perfect for workshop, hobby, or exercise space. Outside, you’ll love a patio that’s just the right size for entertaining leading to a picture-perfect fenced backyard for the kids to play and letting your dog’s run! And the location can’t be beat! Briscoe Family Farm is directly across the street for fresh eggs and seasonal vegetables, while nearby outdoor recreation includes the trails of the L-D-T State Forest, boating and fishing on Lake Mascuppic, horseback riding at Cutter Farm, and seasonal activities at Beaver Brook Farm. With single-level living, two separate living areas, flexible lower-level space, a fenced backyard, and a peaceful neighborhood setting, 3 Michael Road fits just right to move-in and make your own! **OFFERS DUE 5pm 8/25 reviewed on 8/26**
- Listing Status:
- Active
- Date Added:
- August 20, 2026
- Data Last Updated:
- August 20, 2026 at 5:06PM
- Listing Office:
- Keller Williams Realty : 978-475-2111
- Listing Agent:
- Prime Property Team - Ron Carpenito : 978-494-0346
- MLS ID:
- 73564473

- General: PatioRain GuttersStorageFenced Yard
- Style: Ranch
- Parking: Paved DriveOff StreetPavedParking spaces: 5
- Roofing: Shingle
- Windows: Insulated Windows
- General: FrameConcrete Perimeter
- Road/Access: PublicDead End
- Originating MLS: MLS Property Information Network
- County: Middlesex
- Zoning: R1M:44 L:363511482
- Fencing: Fenced/EnclosedFenced
- Utilities: for Electric Rangefor Gas DryerWasher HookupCircuit Breakers
- Water: Public
- Sewer: Public Sewer
- Source: MLS Property Information Network
- Exclusions: See Attached Inclusions/Exclusions Sheet Sign And Return With Offers.
This listing courtesy of Prime Property Team - Ron Carpenito , Keller Williams Realty
Monthly Payment
- Principal & Interest $
- Property Taxes $
- Home Insurance $
- VA Funding Fee $

 New - 1 day ago