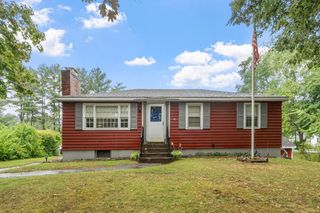
304 Primrose Hill Rd, Dracut, MA 01850
- 3 beds |
- 1 bath |
- 926 sqft
 Single-Family Home
  Built in 1966
  0.36acre lot
 —— car garage
  $540/sqft
  Listed 9 days ago
Property Description
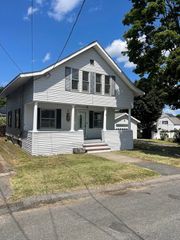
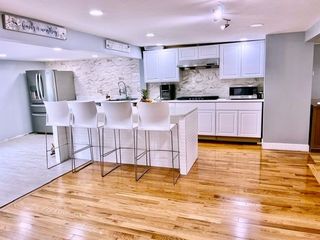
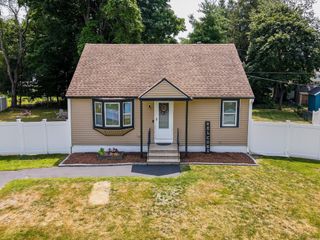
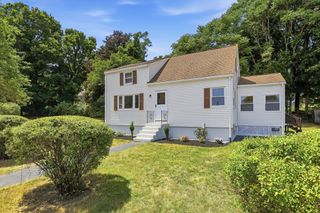
Welcome to this well-maintained ranch situated on a spacious lot in Dracut. This home offers a fantastic opportunity to add your personal style while enjoying numerous recent improvements already completed. Recent updates include brand-new Renewal by Andersen windows throughout and new recessed lighting in every room. Hardwood floors run throughout the living room, hallway, and bedrooms, while the renovated bathroom offers handicap accessibility. The walkout basement features high ceilings and provides excellent potential to be finished for additional living space. Step outside to a spacious backyard that's perfect for outdoor entertaining, family gatherings, or simply relaxing. With solid updates already in place and plenty of room to make it your own, this home is full of potential. Conveniently located near shopping, restaurants, and everyday amenities, this home is ready for its next owner. Appliances included in sale.
- Listing Status:
- Active
- Date Added:
- August 11, 2026
- Data Last Updated:
- August 20, 2026 at 5:06PM
- Listing Office:
- Barnard Real Estate Advisors, LLC : 781-953-9713
- Listing Agent:
- Antonio LaBruna : 781-223-3754
- MLS ID:
- 73561721

- General: Deck - WoodRain Gutters
- Style: Ranch
- Parking: Paved DriveOff StreetParking spaces: 6
- Roofing: Shingle
- General: FrameBlock
- Road/Access: Public
- Originating MLS: MLS Property Information Network
- County: Middlesex
- Zoning: R13509177
- Utilities: for Gas Rangefor Gas Oven200+ Amp Service
- Water: Public
- Sewer: Public Sewer
- Source: MLS Property Information Network
This listing courtesy of Antonio LaBruna , Barnard Real Estate Advisors, LLC
Monthly Payment
- Principal & Interest $
- Property Taxes $
- Home Insurance $
- VA Funding Fee $

 New - 2 days ago