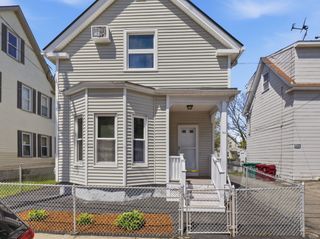
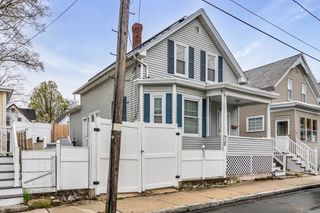
554 Hildreth St, Dracut, MA 01826
- 3 beds |
- 2 baths |
- 1,252 sqft
 Single-Family Home
  Built in 1926
  10,454sqft lot
 1 car garage
  $319/sqft
  Listed 23 hours ago
Property Description
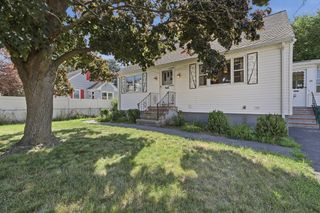
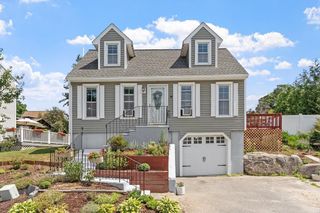
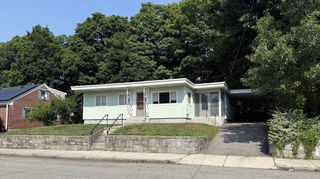
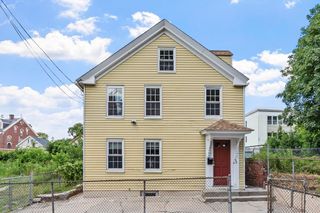
Lovingly maintained 3-bedroom home offering comfort, charm, and endless potential! While many features are original, this home has been exceptionally well cared for and is ready for your personal touches. The sun-filled eat-in kitchen features a gas stove and side entry access. The first floor offers a full bath with tile flooring, abundant cabinetry, and a tub/shower, a formal dining room with oversized windows, a flexible sitting room with a closet both with hardwood flooring and a spacious front-to-back family room with hardwood floors, a fireplace, ceiling fan, and garage access. Hardwood flooring continues throughout all three bedrooms on second floor. The primary bedroom includes a half bath, while the additional bedrooms offer ample closet space. The walkout basement provides excellent storage. Relax on the inviting front three-season porch, with lovely brick hardscaping leading to the fenced backyard and lovely flat green space. One-car garage, off-street parking, plus town water and town sewer. 554 Hildreth a wonderful place to call home.
- Listing Status:
- Active
- Date Added:
- July 29, 2026
- Data Last Updated:
- July 30, 2026 at 4:07AM
- Listing Office:
- Coldwell Banker Realty - Westford : 978-692-2121
- Listing Agent:
- Jenepher Spencer : 978-618-5262
- MLS ID:
- 73556259

- General: Porch - EnclosedRain GuttersScreensFenced Yard
- Style: Cape
- Parking: AttachedOff StreetPavedParking spaces: 3
- Roofing: Shingle
- Windows: Screens
- General: FrameBlock
- Road/Access: Public
- Originating MLS: MLS Property Information Network
- County: Middlesex
- Zoning: R3M:49 L:1593513188
- Fencing: Fenced
- Utilities: for Gas RangeCircuit Breakers100 Amp Service
- Water: Public
- Sewer: Public Sewer
- Source: MLS Property Information Network
This listing courtesy of Jenepher Spencer , Coldwell Banker Realty - Westford
Monthly Payment
- Principal & Interest $
- Property Taxes $
- Home Insurance $
- VA Funding Fee $