68 Lantern Ln 7, Dracut, MA 01826
- 2 beds |
- 1 bath |
- 840 sqft
 Condominium
  Built in 1986
  —— sqft lot
  —— car garage
  $381/sqft
  Listed 21 days ago
Property Description
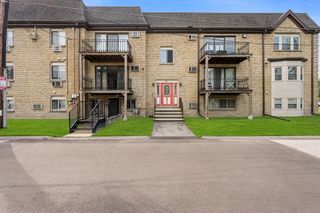
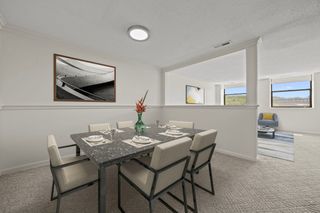
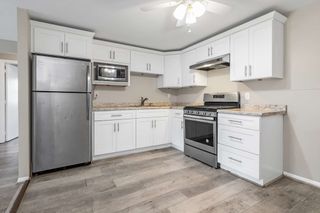
Welcome to Hillshire Farms! Refreshed and Ready for You to Move Right In! Recent Updates includes: Dryer Vent cleaned, furnace serviced, carpet installed, interior paint (2026), new Washer/Dryer installed (2025), 4 windows and window trim replaced (2020), Tub replaced (2020), Electrical Panel & baseboards replaced (2018). First-Floor condo with 2-Bedrooms, 1 Bathroom and a private patio overlooking the peaceful backyard and trees. Open Concept living room and dining room with a slider to the patio, spacious primary bedroom, two walk-in closets, kitchen with pantry and updated appliances, in-unit laundry. 2 parking spots are included. Hillshire Farms is located minutes from Lowell and Tyngsboro and a short drive to Nashua, NH!
- Listing Status:
- Active
- Date Added:
- July 30, 2026
- Data Last Updated:
- August 20, 2026 at 6:06PM
- Listing Office:
- Realty One Group Nest : 978-255-4394
- Listing Agent:
- Christine Beaudry : 978-512-9367
- MLS ID:
- 73556975

- General: Patio
- Parking: AssignedPavedParking spaces: 2
- Roofing: Shingle
- Windows: Insulated Windows
- General: 1
- HOA Amenities: WaterSewerInsuranceMaintenance StructureSnow RemovalReserve Funds336.0Monthly
- Originating MLS: MLS Property Information Network
- County: Middlesex
- Zoning: resM:44 B:114 L:8.73511749
- Utilities: for Gas Rangefor Gas DryerWasher HookupCircuit Breakers
- Water: Public
- Sewer: Public Sewer
- Source: MLS Property Information Network
This listing courtesy of Christine Beaudry , Realty One Group Nest
Monthly Payment
- Principal & Interest $
- Property Taxes $
- Home Insurance $
- VA Funding Fee $

 New - 2 days ago