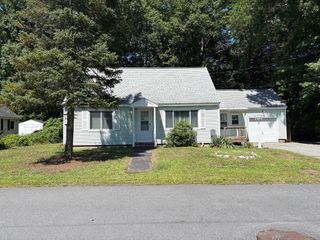
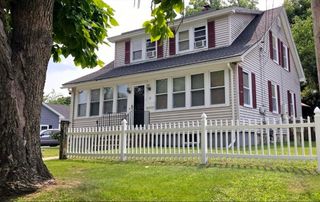
735 Hildreth St, Dracut, MA 01826
- 4 beds |
- 1 bath |
- 1,565 sqft
 Single-Family Home
  Built in 1900
  0.55acre lot
 1 car garage
  $351/sqft
  Listed 3 days ago
Property Description
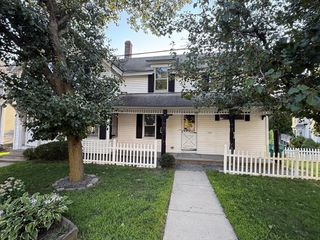
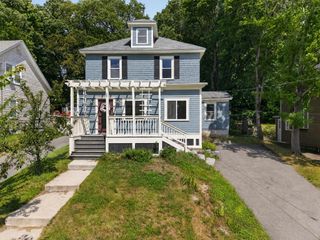
Welcome to this warm and inviting 2-story Colonial farmhouse, filled with character and timeless New England charm. This 7-room home features 4 sunny bedrooms, a spacious eat-in kitchen, a family/playroom, and an oversized living room perfect for gatherings. Enjoy your morning coffee on the wrap-around farmer’s porch or entertain on the expansive deck overlooking the private, tree-lined yard. An enclosed porch with skylights provides additional space to relax and enjoy year-round. Outside, a generous patio offers plenty of room for entertaining, with space ready for an above-ground pool. Additional features include 1 full bath, a one-car attached garage, and off-street parking for up to 4 vehicles. Set on a quiet, private street with town water and sewer, this charming home offers the perfect blend of classic character, comfortable living, and everyday convenience. Don’t miss your opportunity to make this timeless New England gem your own!
- Listing Status:
- Active
- Date Added:
- August 17, 2026
- Data Last Updated:
- August 20, 2026 at 5:06PM
- Listing Office:
- LAER Realty Partners : 978-957-1700
- Listing Agent:
- Dan O'Connell Sr : 978-423-2578
- MLS ID:
- 73564540

- General: Porch - EnclosedDeck - WoodScreens
- Style: Colonial
- Parking: AttachedPaved DriveOff StreetDrivewayPavedParking spaces: 5
- Roofing: Shingle
- Windows: Insulated WindowsScreens
- General: FrameStone
- Road/Access: Private Road
- Originating MLS: MLS Property Information Network
- County: Middlesex
- Zoning: R1M:46 L:1013512573
- Utilities: for Electric Rangefor Electric DryerIcemaker ConnectionCircuit Breakers200+ Amp Service
- Water: Public
- Sewer: Public Sewer
- Source: MLS Property Information Network
This listing courtesy of Dan O'Connell Sr , LAER Realty Partners
Monthly Payment
- Principal & Interest $
- Property Taxes $
- Home Insurance $
- VA Funding Fee $