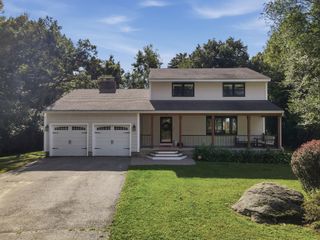
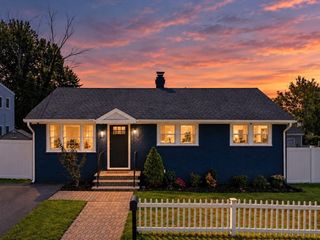
83 Black Oak Lane, Dracut, MA 01826
- 3 beds |
- 2 baths |
- 2,372 sqft
 Single-Family Home
  Built in 1985
  1.51acre lot
 2 car garage
  $301/sqft
  Listed 6 days ago
Property Description
Welcome Home! Beautifully situated on a desirable cul-de-sac, this spacious and versatile property offers an abundance of living space, storage, and possibilities. With 10 RMS, 3 BDRs, and 2 full BAs, the home provides a flexible layout designed to accommodate a variety of lifestyles. MAIN LEVEL:Features 3 BDR a full BA, a comfortable living room, kitchen with dining area, and a bright sunroom. The sunroom provides a wonderful transition to the enclosed screened porch and 15' x 25' deck, creating an inviting space for relaxing, entertaining, and enjoying the outdoors.LOWER LEVEL: Adds an impressive amount of flexible living space, including a family room, home office, bonus room, full bathroom, and laundry room. The bonus room is especially versatile, featuring two walk-in closets offering the potential to be converted into a 4th BDR, guest suite, or private living space. Plus, a storage area provides additional room for seasonal items, household storage, or hobbies.DETACHED GARAGE: The property also features an exceptional 26' x 36' detached garage. The garage includes a workshop area in the rear, making it ideal for projects, hobbies, or additional workspace, along with pull-down stairs leading to valuable additional storage space. Set on a beautiful cul-de-sac lot, this home offers a wonderful combination of comfortable living spaces, flexible lower-level accommodations, outdoor entertaining areas, and an oversized garage. With the potential for a 4th BDR and plenty of storage and workspace, this property offers room to live, work, relax, and grow. Come explore all the possibilities this unique property has to offer!
- Listing Status:
- Active
- Date Added:
- September 14, 2026
- Data Last Updated:
- September 20, 2026 at 1:07PM
- Listing Office:
- LAER Realty Partners : 978-957-1700
- Listing Agent:
- Debbie Forgione : 978-761-1395
- MLS ID:
- 73576625

- General: Porch - ScreenedDeckStorage
- Style: Raised Ranch
- Parking: DetachedStorageWorkshop in GarageGarage Faces SidePaved DriveOff StreetPavedParking spaces: 8
- Roofing: Shingle
- Windows: Skylight(s)
- General: FrameConcrete Perimeter
- Road/Access: Public
- Originating MLS: MLS Property Information Network
- County: Middlesex
- Zoning: Res-13507113
- Utilities: for Gas Rangefor Gas Ovenfor Electric DryerWasher HookupGenerator Connection200+ Amp ServiceGenerator Connection
- Water: Public
- Sewer: Public Sewer
- Source: MLS Property Information Network
This listing courtesy of Debbie Forgione , LAER Realty Partners
Monthly Payment
- Principal & Interest $
- Property Taxes $
- Home Insurance $
- VA Funding Fee $

 New - 3 days ago