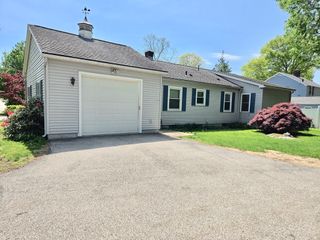
152 Southbridge Rd, Dudley, MA 01571
- 3 beds |
- 1 bath |
- 1,165 sqft
 Single-Family Home
  Built in 1945
  0.34acre lot
 1 car garage
  $322/sqft
  Listed 8 days ago
Property Description
Fall in love with this 3 bedroom Cape home that’s ready for its next chapter! The kitchen and dining area feature granite countertops, stainless steel appliances, a convenient breakfast bar, and an inviting layout that’s ideal for everyday living and entertaining. A first-floor bedroom provides added flexibility for guests, a home office, or one-level living, along with 2 additional good size bedrooms on the 2nd floor. The walkout basement with garage door opens the door to endless possibilities for storage, hobbies, a workshop, or future finished living space. Outside, you’ll appreciate the oversized yard, the convenience of two driveways, providing plenty of parking., and plenty of room for entertaining, gardening, or simply relaxing. Major updates have already been completed, including the roof (2007), septic system (2010), well pump (2018), and hot water heater (2025). A wonderful opportunity to own a home that combines charm, thoughtful updates, and outstanding value!
- Listing Status:
- Active
- Date Added:
- July 21, 2026
- Data Last Updated:
- July 29, 2026 at 1:08PM
- Listing Office:
- P & H Property Consulting, Inc. : 508-296-5795
- Listing Agent:
- Joshua Somers : 508-612-4852
- MLS ID:
- 73552931

- General: Porch - EnclosedRain GuttersStorageGardenStone Wall
- Style: Cape
- Parking: AttachedUnderGarage Faces SidePaved DriveOff StreetPavedParking spaces: 8
- Roofing: Shingle
- Windows: Insulated Windows
- General: FrameConcrete Perimeter
- Road/Access: Public
- Originating MLS: MLS Property Information Network
- County: Worcester
- Zoning: R43M:0229 B:0000 L:01250003835972
- Utilities: for Electric Rangefor Electric DryerWasher HookupCircuit Breakers100 Amp Service
- Water: Private
- Sewer: Private Sewer
- Source: MLS Property Information Network
This listing courtesy of Joshua Somers , P & H Property Consulting, Inc.
Monthly Payment
- Principal & Interest $
- Property Taxes $
- Home Insurance $
- VA Funding Fee $