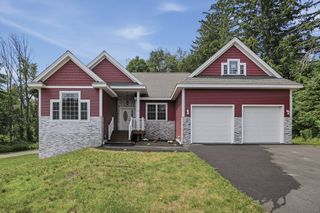
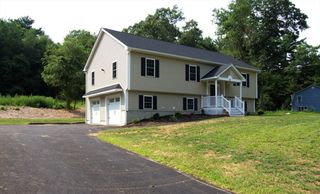
35 Sawmill Rd, Dudley, MA 01571
- 4 beds |
- 3 baths |
- 2,536 sqft
 Single-Family Home
  Built in 2026
  0.99acre lot
 2 car garage
  $276/sqft
  Listed 25 days ago
Property Description
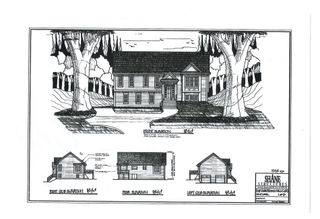
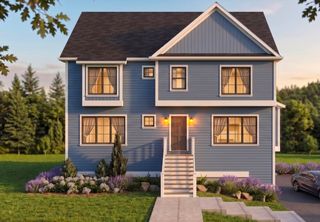
New construction in Dudley! This beautifully designed 4-bedroom, 2.5-bath Colonial offers a thoughtful floor plan, quality finishes & nearly an acre of land. The main level features a spacious great room with vaulted ceilings and propane fireplace, home office, dining area & a well-appointed kitchen showcasing granite countertops, center island w/ seating & hardwood flooring. Hardwood continues through the dining area, office, halls & stairs, while tile flooring finishes the baths & seperate first floor laundry. Upstairs you'll find 4 bedrooms, including a primary suite w/ private bath featuring a walk-in shower. Built w/ 2x6 exterior construction, ZIP System sheathing & 200-amp electrical service. Additional highlights include efficient propane forced hot air heat, hybrid electric water heater, 2-car garage, 14x12 rear deck, composite front steps, paved driveway w/ turnaround, stone walls, underground utilities & a 4-bedroom septic system. A fantastic opportunity to own a brand-new home in Dudley! Still choices to be made!!
- Listing Status:
- Active
- Date Added:
- August 19, 2026
- Data Last Updated:
- September 14, 2026 at 3:08AM
- Listing Office:
- RE/MAX Bell Park Realty : 860-774-7600
- Listing Agent:
- Jared Meehan : 508-561-0249
- MLS ID:
- 73566164

- General: Deck - WoodRain GuttersScreens
- Style: Colonial
- Parking: UnderGarage Door OpenerGarage Faces SidePaved DriveOff StreetPavedParking spaces: 4
- Roofing: Shingle
- Windows: Insulated WindowsScreens
- General: FrameConcrete Perimeter
- Road/Access: Public
- Originating MLS: MLS Property Information Network
- County: Worcester
- Zoning: MDL-003837324
- Utilities: for Electric Rangefor Electric DryerWasher HookupIcemaker ConnectionCircuit Breakers200+ Amp Service
- Water: Private
- Sewer: Private Sewer
- Source: MLS Property Information Network
This listing courtesy of Jared Meehan , RE/MAX Bell Park Realty
Monthly Payment
- Principal & Interest $
- Property Taxes $
- Home Insurance $
- VA Funding Fee $