5 5th Ave, Dudley, MA 01571
- 3 beds |
- 2 baths |
- 1,381 sqft
 Single-Family Home
  Built in 1953
  7,841sqft lot
 1 car garage
  $355/sqft
  Listed 12 days ago
Property Description
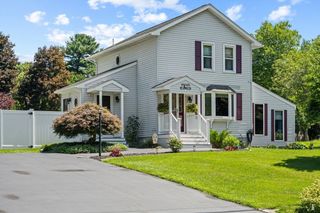
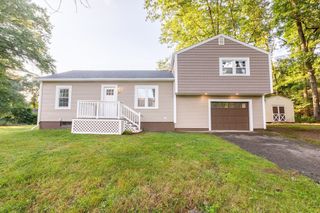
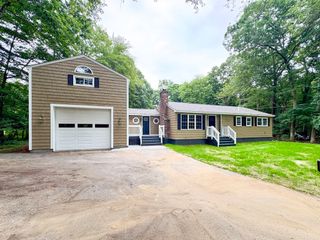
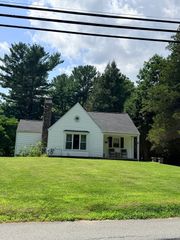
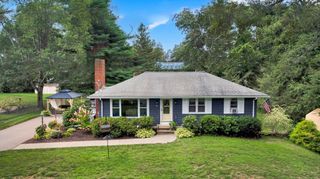
At 5 5th Ave in Dudley, MA, this 1953 single-family residence, spanning 1381 square feet, presents a completely remodeled living experience. This ranch-style home has been thoughtfully updated to offer a contemporary lifestyle within a classic architectural framework. The recently updated kitchen is appointed with stainless steel appliances and features a peninsula, providing both aesthetic appeal and functional workspace for culinary endeavors. The property includes three bedrooms and a total of three bathrooms, consisting of one full and two half baths, accommodating diverse living arrangements. A one-car attached garage offers convenient and secure parking. The presence of solar panels enhances the property's efficiency, contributing to a modern and sustainable living environment. This residence also features a basement, offering additional utility and storage space. Discover the refined comfort and modern amenities that define this exceptional Dudley residence.
- Listing Status:
- Active
- Date Added:
- July 31, 2026
- Data Last Updated:
- August 12, 2026 at 7:06AM
- Listing Office:
- Nixon Realty Inc. : 508-889-5529
- Listing Agent:
- Ryan Miranda : 508-577-3620
- MLS ID:
- 73557517

- General: Rain Gutters
- Style: Ranch
- Parking: AttachedPaved DriveOff StreetDrivewayParking spaces: 4
- Roofing: Shingle
- Windows: Insulated Windows
- General: FrameStoneIrregular
- Road/Access: Public
- Originating MLS: MLS Property Information Network
- County: Worcester
- Zoning: R10M:118 L:097
- Utilities: for Electric Rangefor Electric DryerWasher HookupIcemaker Connection220 Volts
- Water: Public
- Sewer: Public Sewer
- Source: MLS Property Information Network
This listing courtesy of Ryan Miranda , Nixon Realty Inc.
Monthly Payment
- Principal & Interest $
- Property Taxes $
- Home Insurance $
- VA Funding Fee $