Lot 2 Pierpont Rd, Dudley, MA 01570
- 3 beds |
- 3 baths |
- 1,850 sqft
 Single-Family Home
  Built in 2026
  1.17acre lot
 2 car garage
  $454/sqft
  Listed 2 months ago
Property Description
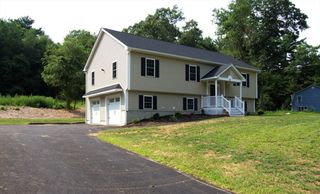
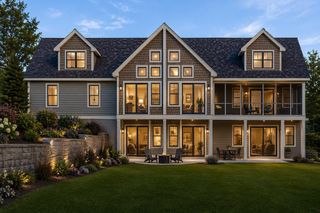
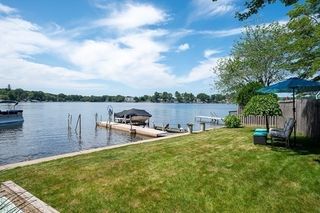
Experience a rare opportunity to own a beautifully crafted new home on over an acre of scenic water-view property, w/deeded waterfront rights. Offering over 1,800SF of thoughtfully designed living space, this home will showcase an airy open-concept floor plan, soaring vaulted ceilings & hardwood flooring throughout the great room. At the heart of the home the kitchen will feature premium cabinetry, spacious center island, solid countertops & pantry, seamlessly connecting to the dining area for effortless entertaining & everyday living. First-floor primary serves as a private retreat- sliding glass doors that open to a deck & capture stunning water views. Built with comfort and efficiency in mind, the home will be enveloped in advanced insulation and equipped with high-performance windows, energy-efficient heating & cooling systems. Superior craftsmanship, generous allowances & attention to detail that far exceeds typical new construction standards presented by respected local builder.
- Listing Status:
- Active
- Date Added:
- July 7, 2026
- Data Last Updated:
- September 14, 2026 at 4:06AM
- Listing Office:
- S.C.E. Real Estate : 508-476-5484
- Listing Agent:
- Renee VanderZicht : 774-573-3934
- MLS ID:
- 73545942

- Style: Ranch
- Parking: AttachedOff StreetPavedParking spaces: 4
- Roofing: Shingle
- Windows: Insulated Windows
- General: FrameConcrete Perimeter
- Road/Access: Public
- Originating MLS: MLS Property Information Network
- County: Worcester
- Zoning: RES 43
- Utilities: for Electric Rangefor Electric DryerWasher HookupIcemaker Connection200+ Amp Service
- Water: Private
- Sewer: Private Sewer
- Source: MLS Property Information Network
This listing courtesy of Renee VanderZicht , S.C.E. Real Estate
Monthly Payment
- Principal & Interest $
- Property Taxes $
- Home Insurance $
- VA Funding Fee $