$1,599,000
473 High St, Dunstable, MA 01827
- 5 beds |
- 4 baths |
- 3,393 sqft
 Single-Family Home
  Built in 2026
  2acre lot
 3 car garage
  $471/sqft
  Listed 5 months ago
Property Description
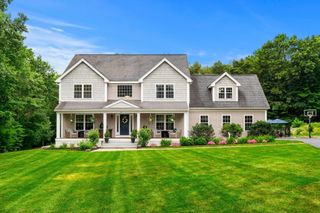
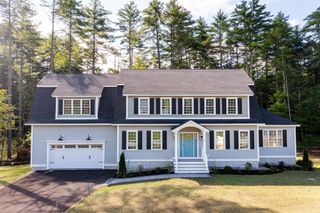
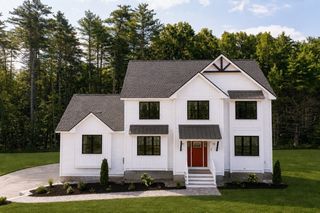
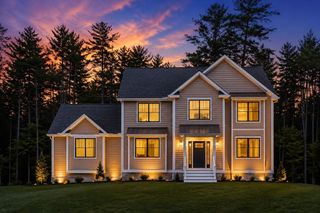
Projected completion End of 2026. Builder: Buyers may still personalize kitchen layout, cabinetry, tile, flooring, lighting, hardware, and paint selections with the builder’s design team. Home features open kitchen with walk-in pantry, quartz island, and fireplaced family room overlooking private yard. Primary suite with dual walk-ins and spa-style bath.3-car EV-ready garage. Plans and renderings are conceptual; square footage and details subject to change. Active site—no unaccompanied visits. Reach out to listing agent for full spec sheet, floor plans, and builder package.
- Listing Status:
- Active
- Date Added:
- April 2, 2026
- Data Last Updated:
- September 13, 2026 at 7:07PM
- Listing Office:
- Larkin & Larkin Real Estate : 941-815-1632
- Listing Agent:
- Phyllis Larkin : 941-815-1632
- MLS ID:
- 73495192

- Style: Colonial
- Parking: AttachedParking spaces: 9
- Roofing: Shingle
- Windows: Insulated Windows
- General: FrameConcrete Perimeter
- Road/Access: Public
- Originating MLS: MLS Property Information Network
- County: Middlesex
- Zoning: RESM:0015 B:0024 L:04594496
- Utilities: for Electric Rangefor Electric Ovenfor Electric Dryer200+ Amp Service
- Water: Private
- Sewer: Private Sewer
- Source: MLS Property Information Network
- Exclusions: :none. Property To Be Delivered As New Construction Per Builder Specifications.
This listing courtesy of Phyllis Larkin , Larkin & Larkin Real Estate
Monthly Payment
$Est. Payment
- Principal & Interest $
- Property Taxes $
- Home Insurance $
- VA Funding Fee $