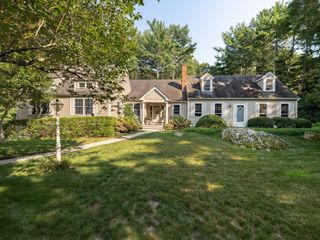
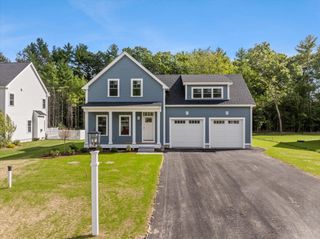
197 East St, Duxbury, MA 02332
- 4 beds |
- 3 baths |
- 2,763 sqft
 Single-Family Home
  Built in 1998
  1.68acre lot
 2 car garage
  $380/sqft
  Listed 12 days ago
Property Description
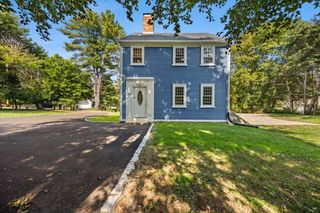
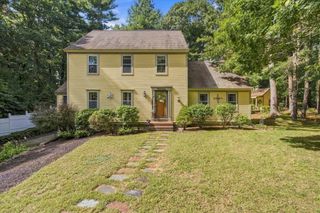
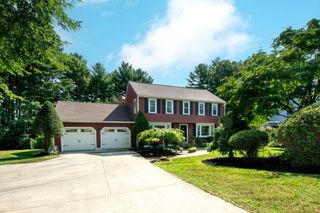
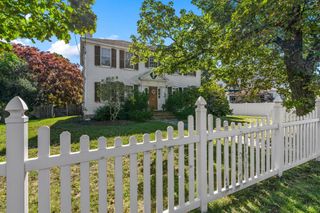
Location and Value! It is time to make your farm life dream a reality! The main house features a large front farmers porch and custom arch windows which welcome you into the bright open concept layout. Host your gatherings in the spacious kitchen complete with a granite center island or perhaps in the sunken, beamed cathedral family room with a wood burning fireplace! The gleaming hardwood floors on the first level follow you up to the second floor throughout the four bedrooms. The primary suite boasts an ensuite bathroom, an oversized walk-in closet, a bonus sitting room, and a Juliet balcony! First floor laundry, a partially finished walk-out basement, and an attached two car garage add an element of convenience to the main home. Equestrian enthusiasts will love the bonus red barn, featuring five oversized box stalls, offering the flexibility to keep your horses at home or board horses for additional income. Two stalls feature direct walk-outs to individual paddocks that open to green grass. The barn is equipped with electricity and water and includes a dedicated tack room, generous second floor hayloft, and fenced paddocks. Ideally situated near the town forest trail system and cranberry bogs, this property offers wonderful opportunities for riding, boarding, and enjoying the outdoors right from home. All of this and more settled on over 1.6 acres and in close proximity to schools, beaches, miles of conservation trails, shopping, and easy highway access!
- Listing Status:
- Active
- Date Added:
- September 23, 2026
- Data Last Updated:
- October 5, 2026 at 7:07AM
- Listing Office:
- News Realty LLC : 617-640-0467
- Listing Agent:
- Nicola Yousif :
- MLS ID:
- 73581837

- General: PorchPatioBalconyRain GuttersBarn/StablePaddockSprinkler SystemHorses PermittedBarn/Stable
- Style: CapeFarmhouse
- Parking: AttachedPaved DriveShared DrivewayPavedParking spaces: 10
- Roofing: Shingle
- General: FrameConcrete Perimeter
- Road/Access: Public
- Originating MLS: MLS Property Information Network
- County: Plymouth
- Zoning: RCM:058 B:016 L:000998373
- Utilities: for Electric RangeCircuit Breakers
- Water: Public
- Sewer: Private SewerOther
- Source: MLS Property Information Network
This listing courtesy of Nicola Yousif , News Realty LLC
Monthly Payment
- Principal & Interest $
- Property Taxes $
- Home Insurance $
- VA Funding Fee $