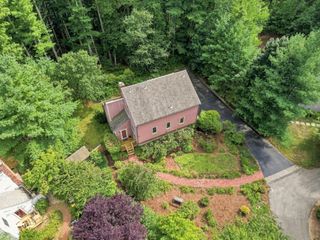
2 Bartlett Ave, Duxbury, MA 02332
- 3 beds |
- 2 baths |
- 1,620 sqft
 Single-Family Home
  Built in 1935
  10,019sqft lot
 —— car garage
  $491/sqft
  Listed 20 days ago
Property Description
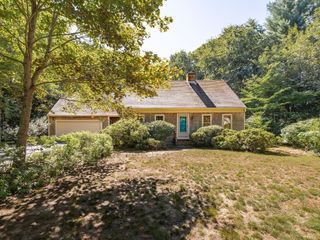
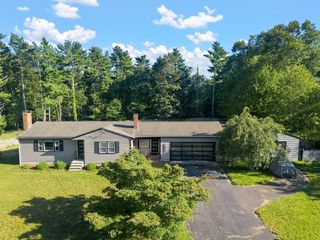
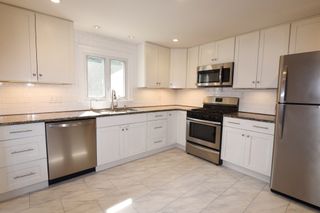
Seller offering to contribute up to $30K towards buyer's new 3BR septic system!!! Welcome to Duxbury’s Alden Heights neighborhood. Owned by the same family for 50 yrs, this home retains the character of the original Cape while offering thoughtful additions for today’s lifestyle. The main level features a bright kitchen that flows into a spacious family room with teak flooring, gas stove and soaring half vaulted ceiling. A new first-floor beautifully tiled full bath includes tiled flooring with radiant heat. Upstairs, a private third-floor bedroom offers flexibility as a primary bedroom, guest space, or home office. Sliders from the family room open to a back deck overlooking a large, fenced yard, providing a great space for entertaining, gardening, and play. The sale also includes a 2-year-old 12' x 24' x 10' Rhino portable shelter on a custom platform, offering substantial storage for landscaping equipment, seasonal items, a boat, and more. This home is located in a close-knit neighborhood community near Landing Road public beach and is a short distance to Duxbury Beach, shopping, schools, the library, Route 3, and all that Duxbury has to offer. A great opportunity to own a Cape in a sought-after Duxbury location and make it your own.
- Listing Status:
- Active
- Date Added:
- August 24, 2026
- Data Last Updated:
- September 14, 2026 at 1:06AM
- Listing Office:
- Conway - Plymouth : 508-746-7500
- Listing Agent:
- Marie A. Van Slyck : 617-842-5193
- MLS ID:
- 73567224

- General: PorchDeck - WoodRain GuttersStorageScreensFenced Yard
- Style: Cape
- Parking: Off StreetTandemStone/GravelUnpavedParking spaces: 4
- Roofing: Shingle
- Windows: Insulated WindowsScreens
- General: FrameConcrete PerimeterBlockOther
- Road/Access: Private Road
- Originating MLS: MLS Property Information Network
- County: Plymouth
- Zoning: RCM:081 B:952 L:1011000572
- Fencing: Fenced
- Utilities: for Gas Rangefor Gas Ovenfor Electric DryerWasher HookupIcemaker ConnectionCircuit Breakers
- Water: Public
- Sewer: Inspection Required for Sale
- Source: MLS Property Information Network
This listing courtesy of Marie A. Van Slyck , Conway - Plymouth
Monthly Payment
- Principal & Interest $
- Property Taxes $
- Home Insurance $
- VA Funding Fee $

 New - 3 days ago