20 Lacoss Road, Duxbury, MA 02332
- 4 beds |
- 4 baths |
- 3,333 sqft
 Single-Family Home
  Built in 2026
  1.46acre lot
 2 car garage
  $525/sqft
  Listed 1 month ago
Property Description
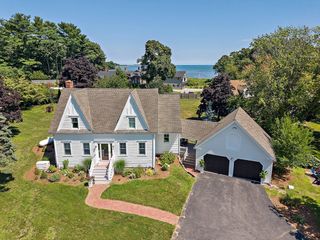
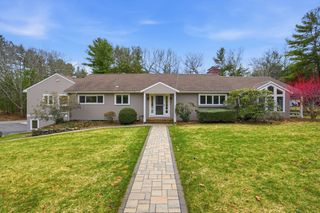
Stunning NEW, 4 bed, 3.5 bath colonial, designed for todays living and entertaining. Beautiful chef's kitchen with oversized island, stone countertops, stainless appliances, huge walk in pantry, tons of cabinet space and large eat in area with slider that leads you to composite deck overlooking a private back yard. Truly the heart of the home. Spacious cathedral family room with gas fireplace and custom mantle. Formal dining room, office/living room, mudroom with built-in bench and cubbies, multiple closets, and half bath round out the first floor. Walk up the turned stair case to find your primary suite with 2 custom closets, gorgeous bath with soaking tub, tiled walk in shower and heated floors! Three additional generous sized bedrooms with tons of closet space and hardwood floors throughout! Laundry room with cabinets and sink. Finished walk out lower level with full bath perfect for bonus room or guest suite. Farmers porch, professional landscaping, stone walkways, irrigation and still time to make a few choices of your own. Come be impressed! Welcome Home.
- Listing Status:
- Active
- Date Added:
- July 24, 2026
- Data Last Updated:
- September 14, 2026 at 1:06AM
- Listing Office:
- South Shore Sotheby's International Realty : 781-934-2000
- Listing Agent:
- Jessica Manning : 617-780-7870
- MLS ID:
- 73554715

- General: PorchDeck - CompositeProfessional LandscapingSprinkler System
- Style: Colonial
- Parking: AttachedPaved DrivePavedParking spaces: 8
- Roofing: Shingle
- General: FrameConcrete Perimeter
- Road/Access: Private RoadDead End
- Originating MLS: MLS Property Information Network
- County: Plymouth
- Zoning: RC5032447
- Utilities: for Gas Rangefor Gas Ovenfor Gas DryerWasher HookupIcemaker ConnectionGenerator ConnectionGenerator Connection
- Water: Public
- Sewer: Private Sewer
- Source: MLS Property Information Network
This listing courtesy of Jessica Manning , South Shore Sotheby's International Realty
Monthly Payment
- Principal & Interest $
- Property Taxes $
- Home Insurance $
- VA Funding Fee $