3 Fieldstone Farm Way, Duxbury, MA 02332
- 2 beds |
- 3 baths |
- 2,370 sqft
 Single-Family Home
  Built in 2025
  —— sqft lot
  2 car garage
  $569/sqft
  Listed 2 months ago
Property Description
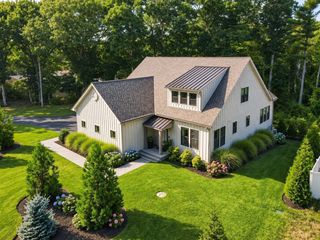
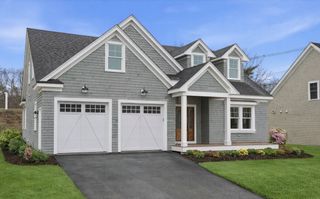
Welcome to 3 Fieldstone Farm Way, a beautifully upgraded Harbourtown-style home in Duxbury's premier 55+ community, Fieldstone Farm. This move-in ready residence features an open-concept layout with soaring cathedral ceilings, custom built-ins, gas fireplace, and wooded views from the rear deck. The chef's kitchen offers premium Thermador appliances, including an oversized 84" refrigerator, Faneuil cabinetry, and a custom pantry. The first-floor primary suite includes a walk-in closet, double vanity, sauna and tiled shower. Upstairs, a loft overlooks the main living area and leads to a private guest suite with bonus space. Additional upgrades include a whole-house water filtration and softening system, reverse osmosis drinking water system, upgraded washer/dryer, walkout basement, and exterior stairs from the deck to the backyard. Home can be offered fully furnished and turnkey, providing a seamless move-in opportunity for the next owner.
- Listing Status:
- Active
- Date Added:
- June 17, 2026
- Data Last Updated:
- September 14, 2026 at 12:06AM
- Listing Office:
- Metro Realty Corp. : 617-232-2255
- Listing Agent:
- Ryan McCormick : 401-640-9275
- MLS ID:
- 73537860

- General: DeckProfessional LandscapingSprinkler System
- Style: ColonialCape
- Parking: AttachedPaved DriveOff StreetParking spaces: 4
- Roofing: Shingle
- Windows: Insulated Windows
- General: FrameConcrete Perimeter
- Road/Access: Private Road
- HOA Amenities: 500.0Monthly
- Originating MLS: MLS Property Information Network
- County: Plymouth
- Zoning: RES
- Utilities: for Gas Rangefor Gas Oven200+ Amp Service
- Water: Public
- Sewer: Private Sewer
- Source: MLS Property Information Network
- Exclusions: Wine RefrigeratorPersonal Items.
This listing courtesy of Ryan McCormick , Metro Realty Corp.
Monthly Payment
- Principal & Interest $
- Property Taxes $
- Home Insurance $
- VA Funding Fee $