3 Harlow Brook Way 3, Duxbury, MA 02332
- 2 beds |
- 3 baths |
- 1,832 sqft
 Condominium
 Built in 2025
 —— sqft lot
 2 car garage
 $527/sqft
 Listed 1 month ago
Property Description
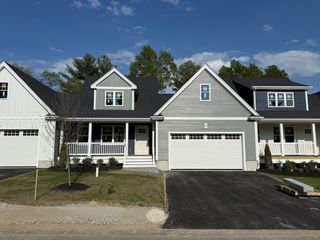
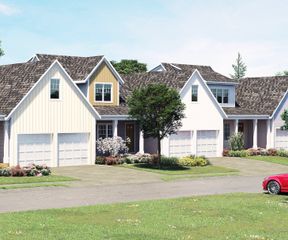
Last END UNIT for 2026 delivery! The Village at Harlow Brook, a non-age restricted community, is here. Located off picturesque Temple Street. Grandis Homes is proud to offer 2 & 3 BR units, all w/ 1st floor primary BRs. This end unit offers the most affordable luxury townhome in Duxbury. Amazing curb appeal w/ a covered farmers porch, stone fronts & Hardie siding. This completely open 1st floor concept plan offers all the space you need. Custom kitchen w/ cabinetry to the ceiling, soft close doors/drawers, granite counters, island, recessed lighting & SS appliances. Open dining area w/ direct access through the slider to the rear deck & dedicated rear yard w/ privacy fences. Oversized FR for entertaining. Engineered HW flooring throughout the 1st floor entertaining spaces. Primary BR has a lg walk-in closet & full bath w/ tiled shower. Add'l BR upstairs along w/ a full bath & loft. 2 car garage w/ car charger outlet. Amazing setting w/ an open space area, add'l parking, pond & walking trail. Reserve & select your finishes.
- Listing Status:
- Active
- Date Added:
- October 8, 2026
- Data Last Updated:
- November 19, 2026 at 7:07AM
- Listing Office:
- Conway - Hanover : 781-826-3131
- Listing Agent:
- Michael B. Guimares Jr. : 774-200-0120
- MLS ID:
- 73588422

- General: PorchDeck - CompositeScreensRain GuttersProfessional Landscaping
- Parking: AttachedGarage Door OpenerOff StreetCommonPavedParking spaces: 4
- Roofing: Shingle
- Windows: Insulated WindowsScreens
- General: Frame2
- HOA Amenities: InsuranceMaintenance GroundsSnow RemovalReserve Funds500.0Monthly
- Originating MLS: MLS Property Information Network
- County: Plymouth
- Zoning: RES
- Utilities: for Electric Rangefor Electric DryerWasher HookupIcemaker Connection200+ Amp Service
- Water: Public
- Sewer: Private Sewer
- Source: MLS Property Information Network
This listing courtesy of Michael B. Guimares Jr. , Conway - Hanover
Monthly Payment
- Principal & Interest $
- Property Taxes $
- Home Insurance $
- VA Funding Fee $