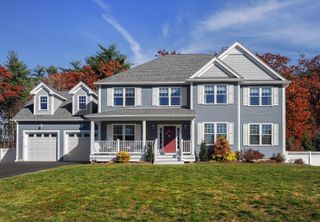
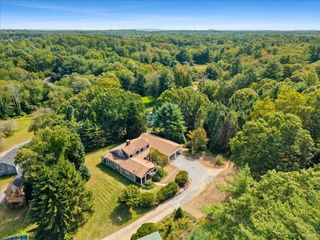
344 Keene St, Duxbury, MA 02332
- 4 beds |
- 2 baths |
- 2,700 sqft
 Single-Family Home
 Built in 1940
 2.55acre lot
 2 car garage
 $500/sqft
 Listed 7 days ago
Property Description
Remarkably renovated, this four-bedroom, two-bath ranch offers a fresh take on comfortable Duxbury living. The kitchen is the centerpiece of the home, featuring newly installed cabinetry, quartz countertops, an oversized island, and a vaulted ceiling with exposed beams and skylights that fill the space with natural light. New engineered Oak flooring and thoughtfully selected finishes create a warm, inviting feel throughout the main living areas. The open layout creates a natural flow making the home well suited to everyday living and entertaining. Large windows connect the home to its serene landscape, bringing the beauty of the surrounding property into the living spaces. Set on approximately 2.55 acres, the property offers ample outdoor space while remaining close to everything Duxbury has to offer. With its beautifully transformed interior and convenient one-floor living, 344 Keene Street offers a move-in-ready opportunity in a peaceful natural setting.
- Listing Status:
- Active
- Date Added:
- November 12, 2026
- Data Last Updated:
- November 19, 2026 at 7:07AM
- Listing Office:
- South Shore Sotheby's International Realty : 781-934-2000
- Listing Agent:
- Peter Rodrigues : 617-990-6240
- MLS ID:
- 73599810

- General: PorchPatioCovered Patio/DeckRain GuttersStorage
- Style: Ranch
- Parking: AttachedStorageGarage Faces SidePaved DriveOff StreetPavedParking spaces: 12
- Roofing: Shingle
- General: FrameConcrete Perimeter
- Road/Access: Public
- Originating MLS: MLS Property Information Network
- County: Plymouth
- Zoning: RCM:0012 B:0075 L:0000996529
- Utilities: for Gas Rangefor Electric DryerWasher Hookup200+ Amp Service
- Water: Public
- Sewer: Private Sewer
- Source: MLS Property Information Network
- Exclusions: All ArtworkCurtains And Curtain Rods.
This listing courtesy of Peter Rodrigues , South Shore Sotheby's International Realty
Monthly Payment
- Principal & Interest $
- Property Taxes $
- Home Insurance $
- VA Funding Fee $