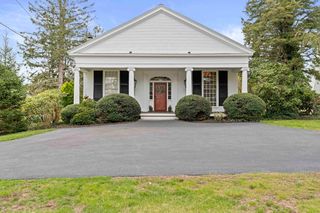
35 North St, Duxbury, MA 02332
- 3 beds |
- 2 baths |
- 1,632 sqft
 Single-Family Home
  Built in 1973
  0.92acre lot
 —— car garage
  $610/sqft
  Listed 4 days ago
Property Description
Charming Country Cape, nestled in the picturesque north woods of Duxbury, offers a serene retreat. This exquisite property boasts three spacious bedrooms with full bathrooms on the upper level. The main level features a half bath and an inviting open-concept kitchen adorned with wainscoting and a dining area. A delightful front-to-back living room, complete with a wood-burning fireplace, provides breathtaking views through sliding glass doors of stunning 16’ x 32’ pool and lush flower-filled landscape. The finished basement offers ample space for entertaining guests and a dedicated home office. Solar and well water helps to keep costs low while the garden shed keeps life organized. Situated adjacent to South River Bog, this property provides access to walking trails and scenic vistas of the South River. Duxbury is conveniently located only 36 miles from Boston, offering easy access to the city’s attractions. Duxbury boasts five miles of sandy beaches, renowned schools, and a vibrant cultural scene enriched by music and art festivals!
- Listing Status:
- Active
- Date Added:
- September 9, 2026
- Data Last Updated:
- September 14, 2026 at 12:06AM
- Listing Office:
- Waterfront Realty Group : 781-934-7030
- Listing Agent:
- Mary K Siciliano : 781-888-1413
- MLS ID:
- 73574883

- General: Deck - WoodDeck - CompositePool - IngroundCabanaRain GuttersStorageGardenCabana
- Style: CapeShingle
- Pool: In Ground
- Parking: Parking spaces: 6
- Roofing: Shingle
- Windows: Insulated WindowsStorm Window(s)
- General: FrameConcrete Perimeter
- Road/Access: Public
- Originating MLS: MLS Property Information Network
- County: Plymouth
- Zoning: RCM:036 B:058 L:003997185
- Utilities: for Gas Rangefor Electric DryerIcemaker Connection
- Water: Private
- Sewer: Private Sewer
- Source: MLS Property Information Network
- Exclusions: See Listing Agent
This listing courtesy of Mary K Siciliano , Waterfront Realty Group
Monthly Payment
- Principal & Interest $
- Property Taxes $
- Home Insurance $
- VA Funding Fee $