10 Kathy Ln, East Bridgewater, MA 02333
- 4 beds |
- 3 baths |
- 5,052 sqft
 Single-Family Home
  Built in 1989
  2.41acre lot
 6 car garage
  $247/sqft
  Listed 24 days ago
Property Description
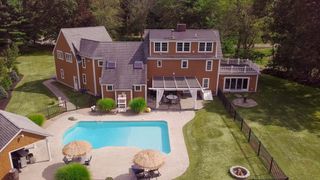
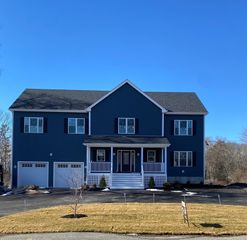
WELCOME TO 10 KATHY LANE! First time offered in 20 years this Contemporary style home allows for one floor living if you desire starting w/an open-concept design flow throughout the 1st floor. At the heart of the home,a stunning updated modern kitchen is fully equipped with top-of-the-line Miele appliances. A stone fireplace anchors the main living area+continuous heated tile flooring throughout the primary living areas provides great comfort and seamless flow. With a primary wing on one end, equipped w/a large custom walk in, expansive main bath/laundry, 2 other bedrooms + full bath on the other,+ 2nd floor family room/bath/bed this home has it all! Enjoy year round enjoyment in your own private indoor heated pool oasis, beautifully integrated into this updated contemporary home.French doors + Pella sliding glass doors creates seamless indoor-outdoor living + filling the home with natural light from every angle. Plus a rare heated 6 (+2 tandem) car GARAGE/ SAVE w/70 owned SOLAR Panels
- Listing Status:
- Active
- Date Added:
- July 6, 2026
- Data Last Updated:
- July 30, 2026 at 4:06PM
- Listing Office:
- RE/MAX Platinum : 781-484-1957
- Listing Agent:
- Janice Wright : 508-958-9448
- MLS ID:
- 73544934

- General: Deck - Wood
- Style: Contemporary
- Pool: Indoor
- Parking: UnderGarage Door OpenerStorageWorkshop in GarageOversizedPaved DriveOff StreetParking spaces: 12
- Roofing: Shingle
- Windows: Skylight
- General: FrameConcrete Perimeter
- Road/Access: Public
- Originating MLS: MLS Property Information Network
- County: Plymouth
- Zoning: 100M:59 P:10031008191
- Utilities: for Electric Ovenfor Electric DryerWasher HookupGenerator ConnectionGeneratorCircuit Breakers200+ Amp ServiceGenerator Connection
- Water: Public
- Sewer: Private Sewer
- Source: MLS Property Information Network
- Exclusions: Diningroom Chandelier Light.
This listing courtesy of Janice Wright , RE/MAX Platinum
Monthly Payment
- Principal & Interest $
- Property Taxes $
- Home Insurance $
- VA Funding Fee $