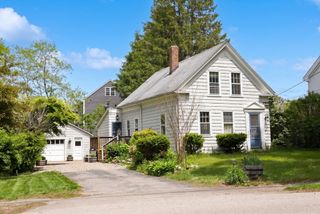
126 N Central St, East Bridgewater, MA 02333
- 3 beds |
- 2 baths |
- 1,451 sqft
 Single-Family Home
  Built in 1984
  0.47acre lot
 1 car garage
  $341/sqft
  Listed 3 days ago
Property Description
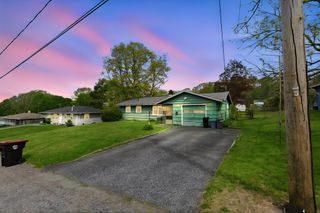
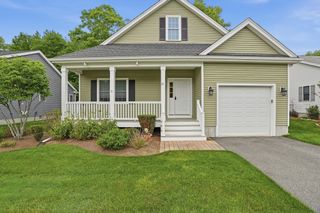
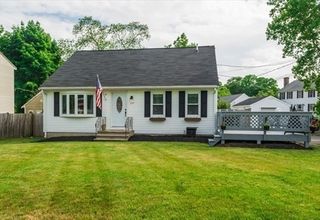
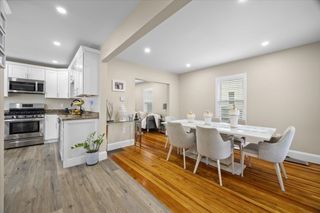
Located along Meadow Brook River this beautiful raised ranch is just waiting for its new owner. This home has a spacious living room with great natural lighting and features a brick fireplace. Down the hall you have a kitchen/dining room with a large bay window facing the river and letting in more natural light. The main level also includes 2 bedrooms with single closets and a full bathroom between them. Upstairs also features beautiful hardwood floors throughout the living room, hallway, and bedrooms. Downstairs you have the primary bedroom and a large family room, both with ample closet space. The family room also has a walkout entryway making this a great flexible space. This level also includes a full bathroom with a standup shower and a laundry/utility room complete with its own sink. Outside features a large deck off of the kitchen, a sprawling lawn to the river and a 1 car detached garage offering plenty of storage space.
- Listing Status:
- Active
- Date Added:
- May 27, 2026
- Data Last Updated:
- May 30, 2026 at 7:08AM
- Listing Office:
- Busch Realty Group, LLC : 774-222-2150
- Listing Agent:
- Caryn Peterson : 781-308-0568
- MLS ID:
- 73525524

- General: Deck - Wood
- Style: Raised Ranch
- Parking: DetachedPaved DriveOff StreetPavedParking spaces: 4
- Roofing: Shingle
- General: FrameConcrete Perimeter
- Road/Access: Public
- Originating MLS: MLS Property Information Network
- County: Plymouth
- Zoning: 1001008558
- Utilities: for Electric Rangefor Electric Ovenfor Electric DryerWasher Hookup100 Amp Service
- Water: Public
- Sewer: Private Sewer
- Source: MLS Property Information Network
- Exclusions: Exterior CamerasRing Doorbell Ans Sellers Personal Belngongs Are Excluded From The Sale.
This listing courtesy of Caryn Peterson , Busch Realty Group, LLC
Monthly Payment
- Principal & Interest $
- Property Taxes $
- Home Insurance $
- VA Funding Fee $

 New - 2 days ago