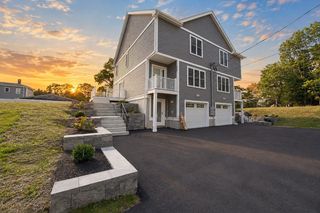
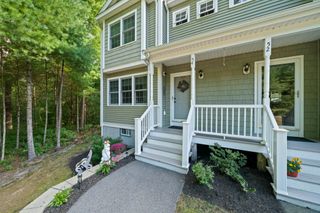
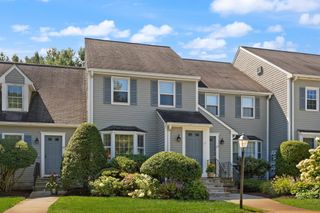
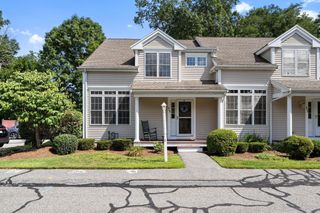
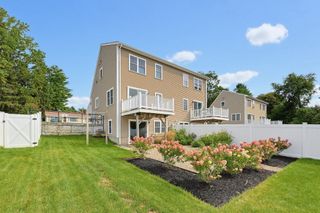
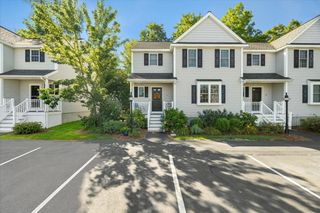
401 West St C, East Bridgewater, MA 02333
- 2 beds |
- 2 baths |
- 1,490 sqft
 Condominium
  Built in 2018
  —— sqft lot
  —— car garage
  $329/sqft
  Listed 7 days ago
Property Description
Welcome to 401 West St, Unit C, a spacious 2-bedroom, 2-full-bath townhouse offering a flexible layout and plenty of room to spread out! The main level features an open living room and kitchen with recessed lighting and a brand new dishwasher and stove, and a full bathroom with a walk-in shower finishes off the first floor. Upstairs, you’ll find two bedrooms, including a generously sized primary with two double closets, a second full bathroom, and the convenience of second-floor laundry. Need even more space? The finished walk-out basement offers some extra space, perfect for a family room, home office, gym, or bonus space, while thoughtfully concealed utilities and additional storage help keep things organized. An unfinished attic provides even more storage potential. With two full baths, multiple levels of living space, and a versatile floor plan, this East Bridgewater townhouse is ready for its next owner!
- Listing Status:
- Active
- Date Added:
- September 28, 2026
- Data Last Updated:
- October 5, 2026 at 7:07AM
- Listing Office:
- Lamacchia Realty, Inc. : 781-917-0491
- Listing Agent:
- Beatrice Murphy : 617-733-6382
- MLS ID:
- 73583401

- General: DeckDeck - WoodDeck - Access RightsScreensRain GuttersProfessional Landscaping
- Parking: Off StreetDeededPavedParking spaces: 2
- Roofing: Shingle
- Windows: Screens
- General: Conventional (2x4-2x6)3
- HOA Amenities: InsuranceMaintenance StructureRoad MaintenanceMaintenance GroundsSnow RemovalTrashReserve Funds365.0Monthly
- Originating MLS: MLS Property Information Network
- County: Plymouth
- Zoning: RESM:33 P:461007225
- Utilities: for Gas Rangefor Gas DryerWasher HookupIcemaker Connection100 Amp Service
- Water: Public
- Sewer: Private Sewer
- Source: MLS Property Information Network
This listing courtesy of Beatrice Murphy , Lamacchia Realty, Inc.
Monthly Payment
- Principal & Interest $
- Property Taxes $
- Home Insurance $
- VA Funding Fee $