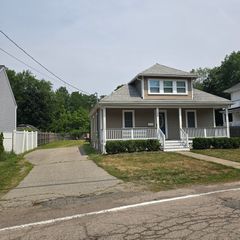
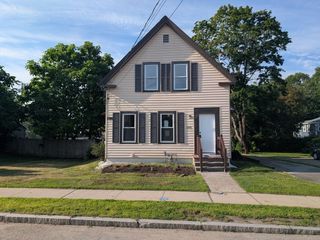
49 Harmony Xing, East Bridgewater, MA 02333
- 2 beds |
- 2 baths |
- 1,110 sqft
 Single-Family Home
  Built in 2009
  0.38acre lot
 1 car garage
  $428/sqft
  Listed 6 days ago
Property Description
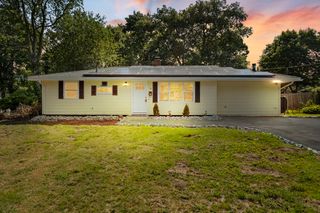
Welcome home to this beautifully maintained ranch in the highly desirable 55+ Harmony Crossing community of East Bridgewater. Offering easy one-level living, this charming home features 2 spacious bedrooms, 1.5 bathrooms, and an inviting open-concept layout designed for both everyday comfort and effortless entertaining. Step inside to discover cathedral ceilings, abundant natural light, and a warm, welcoming living room complete with a cozy fireplace. The adjoining kitchen and dining area flow seamlessly together, creating the perfect space to gather with family and friends. Hardwood flooring, central air, first-floor laundry, and an attached garage add to the home’s convenience and appeal. Outside, enjoy a beautifully landscaped lot with a private deck—ideal for morning coffee, outdoor dining, or simply relaxing in the peaceful surroundings. The full basement offers excellent storage and endless possibilities for future expansion, pool table, a workshop, or hobby space. Nestled in a quiet neighborhood while remaining just minutes from shopping, restaurants, golf, medical facilities, and major commuter routes, this home offers the perfect blend of comfort, convenience, and low-maintenance living. Whether you’re looking to downsize or simply enjoy the ease of one-floor living, this move-in ready home is one you won’t want to miss!!
- Listing Status:
- Active
- Date Added:
- July 30, 2026
- Data Last Updated:
- August 6, 2026 at 1:06AM
- Listing Office:
- Keller Williams Realty : 781-843-3200
- Listing Agent:
- Tina Ciavattieri : 617-910-7723
- MLS ID:
- 73557153

- General: PorchDeck
- Style: Ranch
- Parking: AttachedPaved DriveOff StreetPavedParking spaces: 5
- Roofing: Shingle
- General: FrameConcrete Perimeter
- Road/Access: Private Road
- Originating MLS: MLS Property Information Network
- County: Plymouth
- Zoning: 100M:81 P:34424656753
- Utilities: for Gas Range220 VoltsCircuit Breakers
- Water: Public
- Sewer: Public Sewer
- Source: MLS Property Information Network
This listing courtesy of Tina Ciavattieri , Keller Williams Realty
Monthly Payment
- Principal & Interest $
- Property Taxes $
- Home Insurance $
- VA Funding Fee $