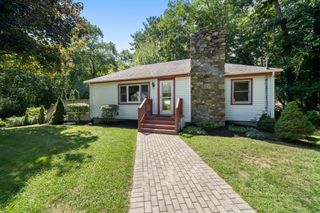
580 Crescent St, East Bridgewater, MA 02333
- 4 beds |
- 2 baths |
- 1,344 sqft
 Single-Family Home
  Built in 1963
  0.55acre lot
 —— car garage
  $371/sqft
  Listed 3 days ago
Property Description
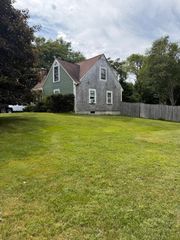
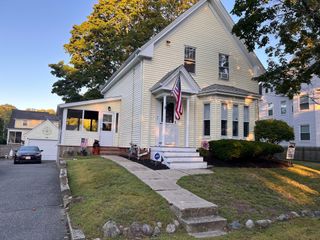
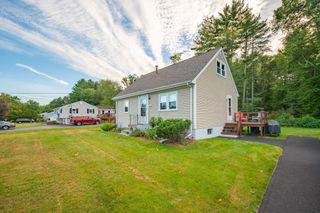
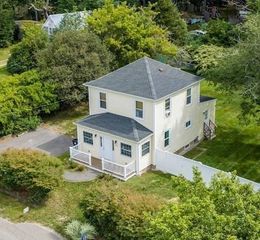
Opportunity Knocks! Whether you are Contractor, Investor or a Handy Home Buyer with a Vision, Don't Miss the Chance to Customize/Renovate this Property While Adding Value to this Charming Classic Cape. The Welcoming Kitchen Has Wood Cabinets and Stainless Steel Appliances. There is a Living Room with LVT Flooring and a Flexible Space with Hardwood Floors that Could be used as an Office, Play Room, etc. There is One Bedroom on the First Floor and a Bathroom. Upstairs, You Will Find 3 Bedrooms with Wall to Wall Carpet and a Second Full Bathroom. The Basement is Partially Finished with Carpet, a Big Open Recreation Room and a Smaller Finished Room, Plus an Unfinished Utility Room with Laundry. The Gas Furnace/Central AC Lennox System is Newer - Only 4 Years Old! A Large, Open Backyard Features a Shed and a Wood Deck. Plenty of Parking. Great Location in Desirable East Bridgewater - 5 Minutes to the EB Common Historic District, 5 Mins to Hanson Commuter Rail and 10 Mins to Bridgewater Center!
- Listing Status:
- Active
- Date Added:
- September 17, 2026
- Data Last Updated:
- September 20, 2026 at 7:06AM
- Listing Office:
- Coastal Real Estate Advisors, LLC : 617-416-4601
- Listing Agent:
- Michelle Curran : 617-416-4601
- MLS ID:
- 73578866

- General: Deck - WoodStorage
- Style: Cape
- Parking: Off StreetPavedParking spaces: 6
- Roofing: Shingle
- General: FrameConcrete Perimeter
- Road/Access: Public
- Originating MLS: MLS Property Information Network
- County: Plymouth
- Zoning: 100M:36 P:111007297
- Utilities: for Gas Rangefor Electric DryerWasher HookupCircuit Breakers150 Amp Service
- Water: Public
- Sewer: Private Sewer
- Source: MLS Property Information Network
- Exclusions: All Seller Personal Property.
This listing courtesy of Michelle Curran , Coastal Real Estate Advisors, LLC
Monthly Payment
- Principal & Interest $
- Property Taxes $
- Home Insurance $
- VA Funding Fee $

 New - 2 days ago