$989,900
90 Northridge Dr, East Bridgewater, MA 02333
- 4 beds |
- 3 baths |
- 2,528 sqft
 Single-Family Home
  Built in 2002
  1.01acre lot
 2 car garage
  $392/sqft
  Listed 10 hours ago
Property Description
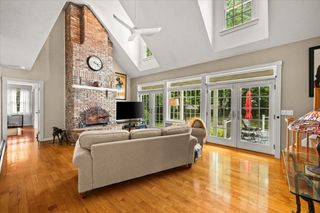
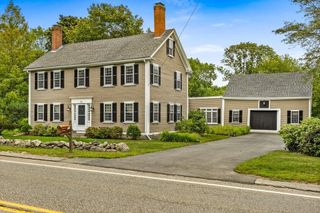
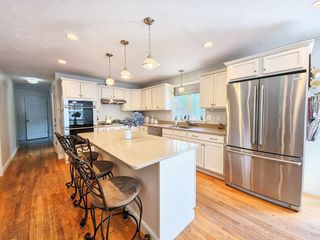
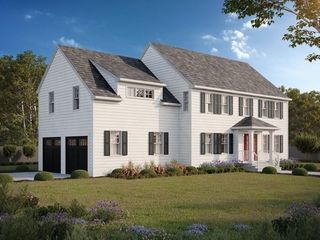
Just listed at 90 Northridge Drive in East Bridgewater! Nestled on just over an acre in a beautiful, private, and highly desirable neighborhood, this spacious home offers four bedrooms, two-and-a-half bathrooms, and approximately 2,528 square feet of comfortable living space. The peaceful setting provides a wonderful sense of privacy while still being conveniently located near local schools, shopping, dining, and major routes. With generous living areas and plenty of room for everyday comfort, entertaining family and friends, and creating lasting memories, this special property is ready to welcome its next owners home!
- Listing Status:
- Active
- Date Added:
- August 20, 2026
- Data Last Updated:
- August 20, 2026 at 3:07PM
- Listing Office:
- Keller Williams Realty : 781-843-3200
- Listing Agent:
- Tina Ciavattieri : 617-910-7723
- MLS ID:
- 73566033

- General: DeckPatioRain Gutters
- Style: Colonial
- Parking: AttachedGarage Door OpenerGarage Faces SidePaved DriveOff StreetPavedParking spaces: 8
- Roofing: Shingle
- Windows: Insulated Windows
- General: FrameConcrete Perimeter
- Road/Access: Private Road
- Originating MLS: MLS Property Information Network
- County: Plymouth
- Zoning: 100M:110 P:2044127803
- Utilities: for Electric DryerWasher HookupGenerator Connection220 VoltsCircuit Breakers200+ Amp ServiceGenerator Connection
- Water: Public
- Sewer: Private Sewer
- Source: MLS Property Information Network
This listing courtesy of Tina Ciavattieri , Keller Williams Realty
Monthly Payment
$Est. Payment
- Principal & Interest $
- Property Taxes $
- Home Insurance $
- VA Funding Fee $

 New - 3 days ago