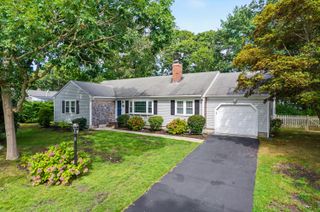
44 Fairway Drive, East Dennis, MA 02641
- 3 beds |
- 2 baths |
- 1,494 sqft
 Single-Family Home
  Built in 2004
  1.2acre lot
 —— car garage
  $519/sqft
  Listed 6 days ago
Property Description
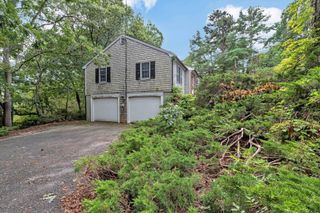
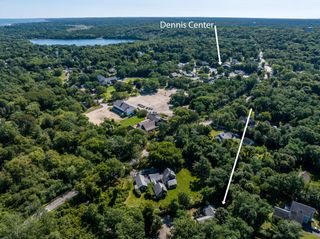
If privacy is your thing, don't miss this wonderful home on 1.2 acres at the end of the road down a long driveway! In fact, the property abuts over 100 acres of Dennis Water District land. Yet the site is just around corner from Dennis Pines Golf Course or enjoy nearby bike path, north side beaches and more. Once inside you will find soaring ceilings and open concept living space with fresh paint and just refinished oak wood floors. A wall of windows overlooks the pristine setting. The first level offers two ample sized bedrooms (all new carpets in the rooms) and a full bath while the primary suite is on the second level with a full bath and walk-in closet. There is a generator and central air with efficient gas heat. Deck affords loads of space to enjoy the tranquility from and there's even a soaking tub as a landscape feature (next to the outdoor shower). Property is priced for quick sale. Please do not pull in driveway without appointment.
- Listing Status:
- Active
- Date Added:
- September 29, 2026
- Data Last Updated:
- October 5, 2026 at 6:38PM
- Listing Office:
- Steele Associates Real Estate : 508-385-7311
- Listing Agent:
- Lisa D Steele : 508-737-5742
- MLS ID:
- 22604884

- General: Outdoor ShowerOutbuilding
- Style: Cape Cod
- Roofing: AsphaltPitched
- General: ClapboardShingle Siding2
- Originating MLS: Cape Cod & Islands Association of REALTORS®
- County: Barnstable
- Zoning: DENN M:265 B: L:8-0
- Water: Public
- Source: Cape Cod & Islands Association of REALTORS®
This listing courtesy of Lisa D Steele , Steele Associates Real Estate
Monthly Payment
- Principal & Interest $
- Property Taxes $
- Home Insurance $
- VA Funding Fee $

Location
Similar Listings Nearby
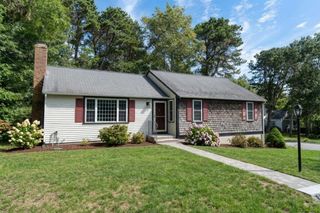
 New - 3 days ago