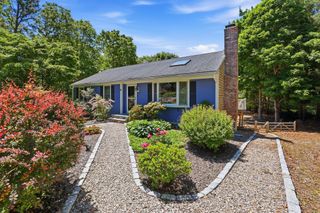
19 Louise Ln, Falmouth, MA 02540
- 3 beds |
- 2 baths |
- 1,434 sqft
 Single-Family Home
  Built in 1976
  0.34acre lot
 —— car garage
  $401/sqft
  Listed 6 days ago
Property Description
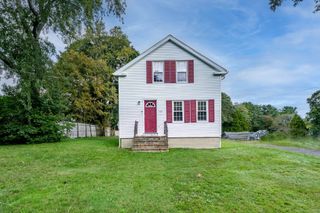
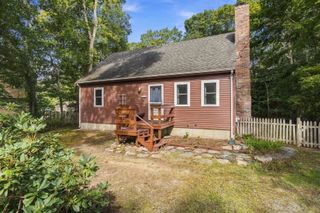
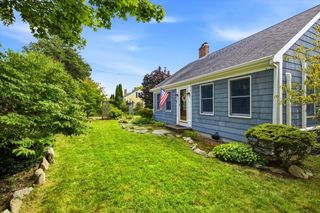
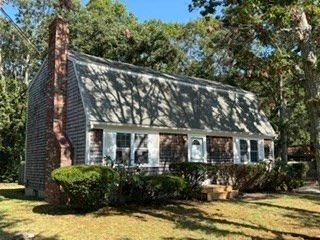
This 3-bedroom, 2-bath home offers 1,434 square feet of comfortable living space, plus 2 additional bonus rooms in the basement. Inside, the home offers a comfortable layout with plenty of room for everyday living, entertaining, and relaxing. The first floor offers a full bathroom and one bedroom offering the opportunity for 1st floor living. The main living spaces are filled with natural light, creating a warm and welcoming feel throughout. Step outside and you'll appreciate the spacious lot and the opportunity to enjoy your own outdoor space. Home is located in an AGB zone offering flexibility of use. The location is one of the home's standout features, situated steps to the Heritage Greenway Trails offering miles of walking trails! Roof, solar and updated insulation 2019.
- Listing Status:
- Active
- Date Added:
- September 29, 2026
- Data Last Updated:
- October 5, 2026 at 6:06PM
- Listing Office:
- Lamacchia Realty, Inc. : 508-548-3415
- Listing Agent:
- Keralyn Houde : 603-249-8999
- MLS ID:
- 73584121

- General: Deck - WoodRain GuttersFenced YardStone Wall
- Style: Cape
- Parking: Paved DriveOff StreetStone/GravelPavedParking spaces: 7
- Roofing: Shingle
- General: FrameConventional (2x4-2x6)Concrete Perimeter
- Road/Access: Public
- Originating MLS: MLS Property Information Network
- County: Barnstable
- Zoning: AGBM:0021 B:0008 L:008B00142304241
- Fencing: Fenced/EnclosedFenced
- Utilities: for Electric RangeCircuit Breakers
- Water: Private
- Sewer: Private Sewer
- Source: MLS Property Information Network
This listing courtesy of Keralyn Houde , Lamacchia Realty, Inc.
Monthly Payment
- Principal & Interest $
- Property Taxes $
- Home Insurance $
- VA Funding Fee $

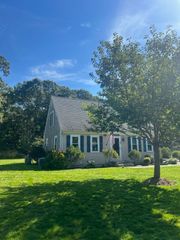
 New - 13 hours ago