350 Old Barnstable Rd 3A, Falmouth, MA 02536
- 3 beds |
- 3 baths |
- 1,560 sqft
 Condominium
 Built in 2004
 2.84acre lot
 —— car garage
 $381/sqft
 Listed 26 days ago
Property Description
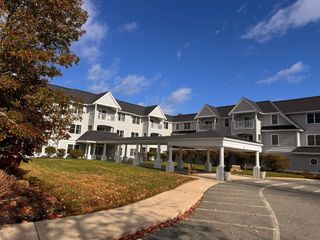
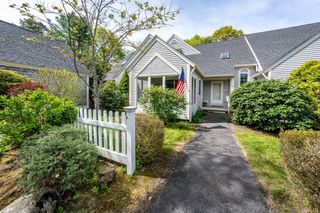
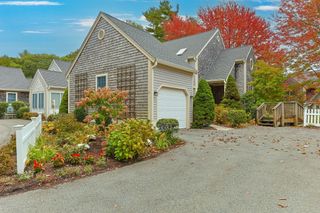
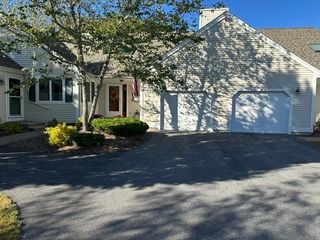
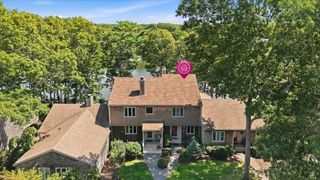
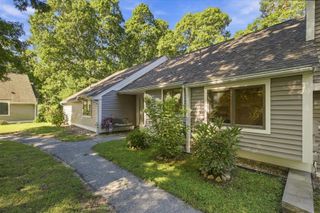
LIVE CONDO DUES FREE FOR ONE YEAR! Come discover this well maintained end-unit townhouse overlooking the 3rd fairway at Falmouth Country Club. Built in 2004, this 3-bedroom, 2.5-bath home offers an inviting open floor plan, beautiful hardwood floors, and a peaceful setting on a quiet cul-de-sac with no through traffic. The first floor features a comfortable living room with sliders leading to a deck overlooking the fairway, a well-appointed kitchen with breakfast bar, and a primary bedroom with private en-suite bath. A convenient first-floor laundry area and half bath complete the main level. Upstairs, you’ll find two additional bedrooms, a welcoming family room, and a full bath. Transom windows and a skylight bring in natural light, adding to the home’s bright and airy feel. Additional highlights include a full basement with both interior and bulkhead access, abundant storage space, and an oversized cedar closet. Handicap access to the rear deck adds another thoughtful convenience. Ideally located near Falmouth’s beautiful beaches, golf, shopping, dining, and downtown amenities, this appealing home offers a wonderful opportunity to enjoy comfortable living in a desirable golf course setting. Come see all that Fairway Meadows has to offer!
- Listing Status:
- Active
- Date Added:
- October 24, 2026
- Data Last Updated:
- November 19, 2026 at 7:07AM
- Listing Office:
- William Raveis R.E. & Home Services : 508-563-5100
- Listing Agent:
- Alan Porretti : 508-566-6313
- MLS ID:
- 73594850

- General: PorchDeck - WoodScreensRain GuttersProfessional LandscapingSprinkler System
- Parking: Off StreetAssignedGuestPavedParking spaces: 2
- Roofing: Shingle
- Windows: Storm Window(s)Screens
- General: Frame2
- HOA Amenities: InsuranceMaintenance StructureRoad MaintenanceMaintenance GroundsSnow RemovalReserve Funds520.0Monthly
- Originating MLS: MLS Property Information Network
- County: Barnstable
- Zoning: GAM:0028 B:0006 L:0002003A4623448
- Utilities: for Gas Rangefor Gas Ovenfor Electric DryerWasher Hookup220 Volts
- Water: Public
- Sewer: Inspection Required for Sale
- Source: MLS Property Information Network
This listing courtesy of Alan Porretti , William Raveis R.E. & Home Services
Monthly Payment
- Principal & Interest $
- Property Taxes $
- Home Insurance $
- VA Funding Fee $