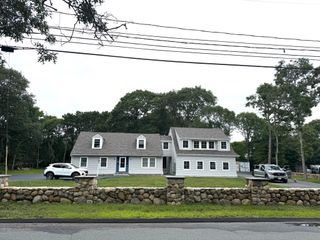
57 Mckenna Ridge Dr, Falmouth, MA 02536
- 4 beds |
- 3 baths |
- 4,700 sqft
 Single-Family Home
  Built in 2002
  0.47acre lot
 2 car garage
  $319/sqft
  Listed 18 days ago
Property Description
Welcome to this 4,700 sq. ft. Cape-style home in the desirable year-round Rolling Hills neighborhood, a quiet loop tucked away off Old Campus Road in a wonderfully central East Falmouth location. The main level offers a first-floor primary suite, renovated open-concept kitchen with granite countertops, cathedral-ceiling living and dining areas, gas fireplace, home office, and a sunroom surrounded by greenery. Upstairs are three additional bedrooms and a full bath. The finished lower level, with interior and exterior access, provides flexible additional living space and includes a kitchenette with a Grohe water carbonation system. A whole-house water filtration system adds an extra measure of safety and peace of mind. In front, a Trex deck with pergola and wooden swing creates a welcoming spot to relax. Out back, the private yard offers direct access to trails connecting to the 130-acre Collins Woodlot conservation area, with miles of hiking trails, including the Moraine Trail and its historic fire tower. Additional features include a brand-new hot tub, two-car garage, central air, and natural gas whole-house generator. Just minutes from Downtown Falmouth, Woods Hole, Chapoquoit Beach, the Martha’s Vineyard ferry, and the future Upper Cape YMCA.
- Listing Status:
- Active
- Date Added:
- August 27, 2026
- Data Last Updated:
- September 14, 2026 at 12:06PM
- Listing Office:
- Keller Williams Realty : 508-534-7200
- Listing Agent:
- Inspire Team : 508-866-7787
- MLS ID:
- 73568920

- General: PorchPorch - ScreenedDeckDeck - WoodDeck - CompositePatioRain GuttersHot Tub/SpaStorageProfessional LandscapingSprinkler SystemPrivate
- Style: Cape
- Parking: AttachedGarage Door OpenerStorageOff StreetPavedParking spaces: 6
- Roofing: Shingle
- General: Concrete Perimeter
- Road/Access: Paved
- Originating MLS: MLS Property Information Network
- County: Barnstable
- Zoning: AGAA
- Utilities: for Electric Ovenfor Electric DryerWasher HookupGenerator ConnectionGenerator200+ Amp ServiceGenerator Connection
- Water: Public
- Sewer: Private Sewer
- Source: MLS Property Information Network
This listing courtesy of Inspire Team , Keller Williams Realty
Monthly Payment
- Principal & Interest $
- Property Taxes $
- Home Insurance $
- VA Funding Fee $