86 Sadys Lane, Falmouth, MA 02536
- 4 beds |
- 2 baths |
- 1,925 sqft
 Single-Family Home
  Built in 1989
  0.34acre lot
 1 car garage
  $429/sqft
  Listed 1 month ago
Property Description
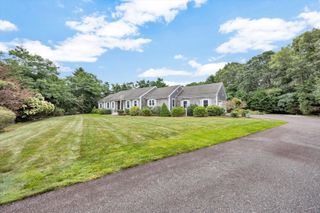
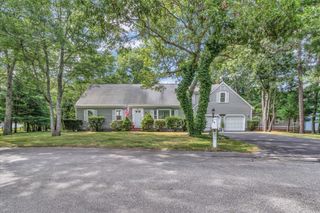
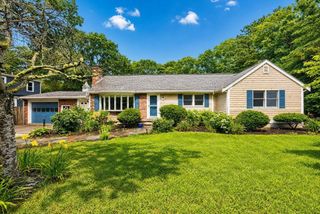
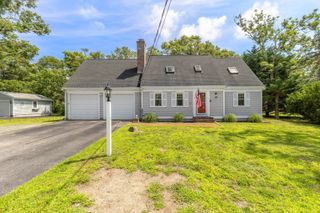
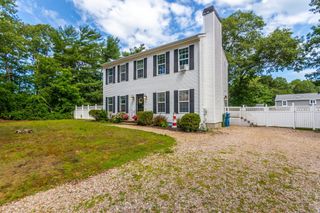
Located in the Ashley Meadows development in East Falmouth, this classic Cape Cod-style home offers 1,925 square feet of living space that has been meticulously maintained and cared for over the years. The heart of the home is a sun-drenched living room anchored by a warm gas fireplace, which flows seamlessly into the dining area and a kitchen featuring a convenient breakfast bar.The thoughtful layout includes four bedrooms and two full bathrooms, offering the ease of a first-floor bedroom and full bath alongside a first-floor laundry room. Hardwood floors run throughout the main level, complemented by efficient gas heating, central vacuum, a full basement, and a one-car garage to handle all your storage needs. Outdoor living is a true highlight here. The backyard features a spacious deck and an awning-covered patio perfect for shaded afternoons, plus a dedicated shed for gardening tools. You’re just a quick trip away from the beautiful shores of Menauhant Beach and the vibrant shopping and dining that define the East Falmouth experience.
- Listing Status:
- Active
- Date Added:
- August 12, 2026
- Data Last Updated:
- September 14, 2026 at 7:07AM
- Listing Office:
- Kinlin Grover Compass : 508-563-7173
- Listing Agent:
- Ann Lynch : 508-259-0526
- MLS ID:
- 73561023

- General: DeckPatio
- Style: Cape
- Parking: AttachedOff StreetPavedParking spaces: 5
- Roofing: Shingle
- General: FrameConcrete Perimeter
- Road/Access: Public
- HOA Amenities: 50.0Annually
- Originating MLS: MLS Property Information Network
- County: Barnstable
- Zoning: RC32 08 003 0112309226
- Utilities: for Gas RangeGenerator200+ Amp Service
- Water: Public
- Sewer: Private Sewer
- Source: MLS Property Information Network
This listing courtesy of Ann Lynch , Kinlin Grover Compass
Monthly Payment
- Principal & Interest $
- Property Taxes $
- Home Insurance $
- VA Funding Fee $