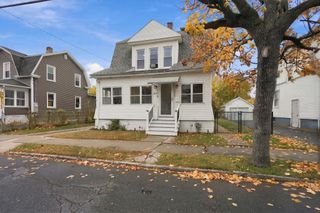
11 Anne St, East Longmeadow, MA 01028
- 2 beds |
- 1 bath |
- 1,356 sqft
 Single-Family Home
 Built in 1953
 0.25acre lot
 1 car garage
 $243/sqft
 Listed 1 month ago
Property Description
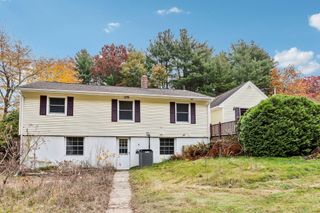
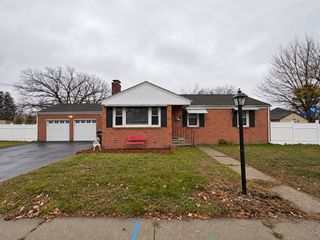
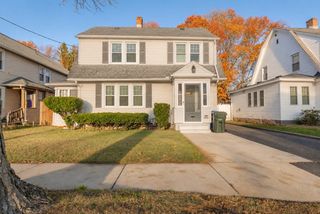
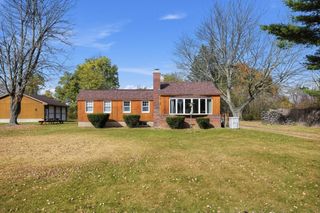
Welcome home to this beautifully updated 2-bedroom property offering more space than you might expect! The remodeled kitchen features crisp white cabinetry, modern countertops, tile flooring and a stylish backsplash, while the updated bath offers a fresh, contemporary feel. A standout feature is the spacious living room addition with a vaulted ceiling, abundant natural light and plenty of room for entertaining or relaxing. Downstairs, a finished bonus room provides flexible space for a home office, recreation room, gym or music room. Outside, enjoy the oversized deck overlooking a large fenced-in backyard—perfect for gatherings, pets and outdoor enjoyment. A detached garage, generous driveway parking and attractive landscaping add even more convenience. With numerous updates, flexible living space and a fantastic yard, this home offers a great combination of comfort, functionality and indoor-outdoor living.
- Listing Status:
- Active
- Date Added:
- October 15, 2026
- Data Last Updated:
- November 19, 2026 at 7:07AM
- Listing Office:
- The Graveline Group, LLC : 413-636-6385
- Listing Agent:
- Nicholas Graveline : 413-636-6385
- MLS ID:
- 73591658

- General: Deck - CompositeRain GuttersFenced Yard
- Style: Ranch
- Parking: DetachedOff StreetPavedParking spaces: 5
- Roofing: Shingle
- General: FrameConcrete Perimeter
- Road/Access: Public
- Originating MLS: MLS Property Information Network
- County: Hampden
- Zoning: RCM:0024 B:0108 L:00833657281
- Fencing: Fenced/EnclosedFenced
- Utilities: for Gas RangeWasher Hookup110 Volts220 VoltsCircuit Breakers
- Water: Public
- Sewer: Public Sewer
- Source: MLS Property Information Network
This listing courtesy of Nicholas Graveline , The Graveline Group, LLC
Monthly Payment
- Principal & Interest $
- Property Taxes $
- Home Insurance $
- VA Funding Fee $

 New - 1 day ago