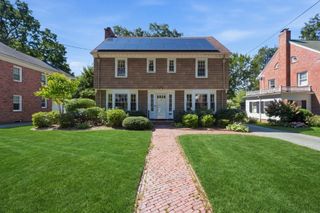
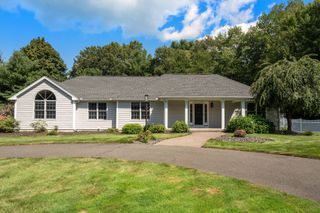
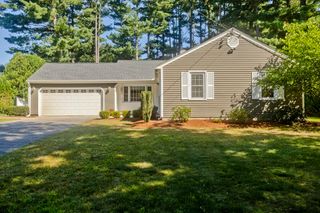
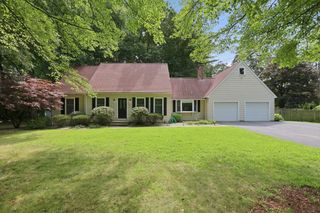
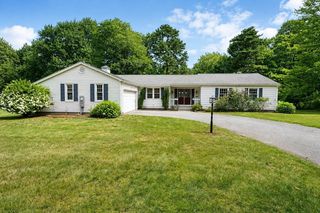
35 Cross Meadow Rd, East Longmeadow, MA 01028
- 4 beds |
- 4 baths |
- 2,397 sqft
 Single-Family Home
  Built in 1981
  0.79acre lot
 2 car garage
  $275/sqft
  Listed 1 month ago
Property Description
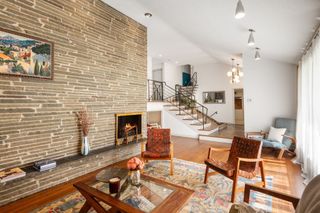
Welcome home to this beautifully maintained 7-room, 4 bedroom, 3.5 bath Colonial that perfectly blends timeless character with modern updates. Designed for both everyday living and entertaining, this home offers generous living space inside and an incredible backyard retreat outside. Inside you will find spacious sun-filled rooms enhanced by hardwood flooring, updated carpeting and fresh paint in select rooms. The updated kitchen offers an eat in area, granite counters and white cabinetry and first floor bath has been updated with granite counters and tile floor. Formal dining room overlooks the backyard setting and first floor laundry for convenience. The oversized finished basement expands your living space with custom built ins and bar and kitchen, making it ideal for a family room, game room or fitness area or living quarters for teen suite. or guests.. Close by to shopping, restaurants and the new East Longmeadow High School which opens in September. Great walkable neighborhood and close to highways for commuting. One year Home warranty for buyer Brand new central air unit 2026.
- Listing Status:
- Active
- Date Added:
- July 24, 2026
- Data Last Updated:
- September 14, 2026 at 7:07AM
- Listing Office:
- Berkshire Hathaway HomeServices Realty Professionals : 413-596-6711
- Listing Agent:
- Kathleen Grudgen : 413-433-0764
- MLS ID:
- 73549141

- General: Porch - ScreenedDeck - WoodPatioPool - IngroundRain GuttersHot Tub/SpaStorageFenced YardHot Tub / SpaPrivate
- Style: Colonial
- Pool: In Ground
- Parking: AttachedGarage Door OpenerGarage Faces SidePaved DriveOff StreetParking spaces: 8
- Roofing: Shingle
- Windows: Insulated Windows
- General: FrameConcrete Perimeter
- Road/Access: Public
- Originating MLS: MLS Property Information Network
- County: Hampden
- Zoning: Residentai3660303
- Fencing: Fenced
- Utilities: for Electric Rangefor Electric Ovenfor Electric DryerWasher HookupCircuit Breakers
- Water: Public
- Sewer: Public Sewer
- Source: MLS Property Information Network
- Exclusions: Tesla Charger
This listing courtesy of Kathleen Grudgen , Berkshire Hathaway HomeServices Realty Professionals
Monthly Payment
- Principal & Interest $
- Property Taxes $
- Home Insurance $
- VA Funding Fee $

 New - 3 days ago