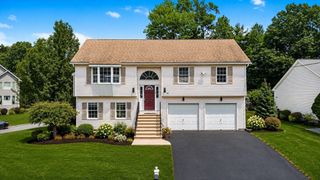
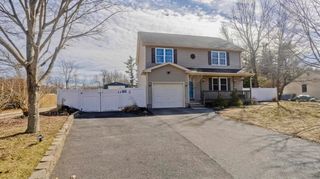
53 Hampden Road, East Longmeadow, MA 01028
- 3 beds |
- 4 baths |
- 1,678 sqft
 Single-Family Home
  Built in 1987
  0.91acre lot
 2 car garage
  $297/sqft
  Listed 1 month ago
Property Description
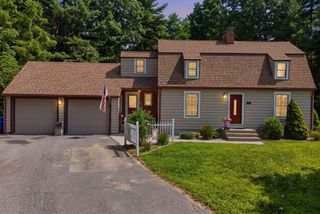
SELLER WILL PAY UP TO $15,000 FOR BUYERS CLOSING COSTS AT CLOSING. Save your Cash for updates or whatever you want. . Freshly Painted Quality Built One Owner Custom Built Ranch with 3 Full and 1 half Baths .This Spacious Ranch has a versatile floorplan with split bedrooms and a large country kitchen. Main Bedroom with Bathroom, including; a corner shower, corian vanity and jetted tub. Livingroom has double sided electric/gas fireplace and is oversized with Bow Window. Enjoy your 12 X 11 Outside Sun Room. The 3rd Bedroom with Skylights has many uses. It could be a in home office with outside access, music room or space for hobbies. Extra Living Space includes mostly finished space in basement, which could be converted to a FULL In Law Apartment (stair lift is present) or a great entertaining area. A family room plus a modern bath with shower, Work Room with boiler and HWH, storage, electric panels for house and solar plus access to outside with bulkhead/hatchway.. You will love yard......Flat, Open, Private Back Yard just under 1 acre Walk to School, Open Fields or Local Apple Place. EZ highway access.
- Listing Status:
- Active
- Date Added:
- July 12, 2026
- Data Last Updated:
- August 24, 2026 at 1:07PM
- Listing Office:
- Dot Lortie Realty / Landmark : 413-739-9636
- Listing Agent:
- Thomas Avezzie : 413-218-7991
- MLS ID:
- 73548466

- General: PorchPorch - EnclosedDeckRain GuttersProfessional LandscapingWorkshop
- Style: Ranch
- Parking: AttachedGarage Door OpenerStorageWorkshop in GarageGarage Faces SidePaved DriveOff StreetPavedParking spaces: 8
- Roofing: Asphalt/Composition Shingles
- Windows: Insulated Windows
- General: FrameBrickConventional (2x4-2x6)Structural Insulated PanelsConcrete Perimeter
- Road/Access: Public
- Originating MLS: MLS Property Information Network
- County: Hampden
- Zoning: RAM:0065 B:0029 L:00013660390
- Utilities: for Gas Rangefor Gas DryerWasher HookupCircuit Breakers200+ Amp Service
- Water: Public
- Sewer: Public Sewer
- Source: MLS Property Information Network
This listing courtesy of Thomas Avezzie , Dot Lortie Realty / Landmark
Monthly Payment
- Principal & Interest $
- Property Taxes $
- Home Insurance $
- VA Funding Fee $