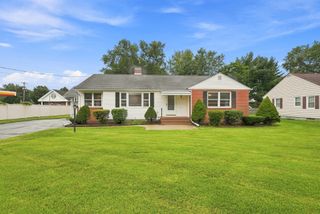
73 Edmund St, East Longmeadow, MA 01028
- 4 beds |
- 2 baths |
- 1,252 sqft
 Single-Family Home
  Built in 1937
  8,712sqft lot
 —— car garage
  $295/sqft
  Listed 4 days ago
Property Description
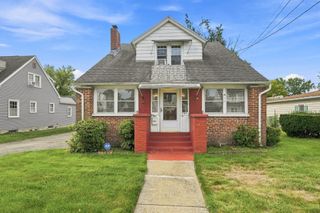
Completely remodeled Spectacular 4 bedroom 2 full bath Cape. New kitchen includes granite countertops, new stainless steel appliances, new flooring, and upgraded cabinets. First floor includes two spacious bedrooms with hardwood floors,. Full bath on 1st floor, with new vanity, lighting, flooring, with tub and Shower. living room has gleaming hardwood floors with picture window. Second floor has two additional bedrooms with wall-to-wall new carpet in one of the rooms is designed for child with built-in sleeper bed and cabinets. Second floor has an additional full bath with new wraparound tub and shower new vanity, lighting and flooring. Also additional enclosed porch with vaulted ceilings and skylight with a sliding glass door that leads to a large trex deck. Full basement for storage in an additional family room with the fireplace new wall-to-wall carpeting. Home comes complete with vinyl siding, insulated windows, gas heat, central air, a new roof in 2026, Home has spacious yard with a shed on a corner lot and dead end street.
- Listing Status:
- Active
- Date Added:
- September 10, 2026
- Data Last Updated:
- September 14, 2026 at 7:07AM
- Listing Office:
- Teamwork Realty Group, LLC : 413-203-6233
- Listing Agent:
- Teamwork Realty Group :
- MLS ID:
- 73575600

- General: Porch - EnclosedDeckDeck - CompositeStorage
- Style: CapeDutch Colonial
- Parking: Paved DriveDrivewayPavedParking spaces: 4
- Roofing: Shingle
- Windows: Skylight(s)Insulated WindowsStorm Window(s)
- General: FrameConcrete Perimeter
- Road/Access: PublicDead End
- Originating MLS: MLS Property Information Network
- County: Hampden
- Zoning: RCM:0016 B:0093 L:00373656631
- Utilities: for Electric RangeCircuit Breakers100 Amp Service
- Water: Public
- Sewer: Public Sewer
- Source: MLS Property Information Network
This listing courtesy of Teamwork Realty Group , Teamwork Realty Group, LLC
Monthly Payment
- Principal & Interest $
- Property Taxes $
- Home Insurance $
- VA Funding Fee $

 New - 3 days ago