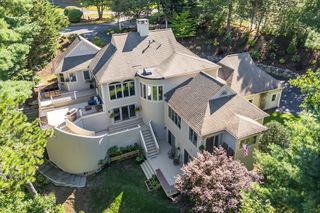
31 Quaker Village Ln, Sandwich, MA 02537
- 4 beds |
- 4 baths |
- 4,454 sqft
 Single-Family Home
  Built in 1996
  1.64acre lot
 2 car garage
  $339/sqft
  Listed 13 days ago
Property Description
Welcome to this spacious and versatile E. Sandwich home offering an impressive amount of living space and a flexible floor plan. The main level features a 1st floor bedroom and inviting living spaces filled with natural light streaming through newly installed Pella windows throughout. Upstairs you'll find generously sized bedrooms and beautifully updated baths. The expansive primary suite is a true retreat with vaulted ceilings, a stylish double-vanity bath, generous closet space and direct access to a private covered balcony overlooking the backyard. Additional bedrooms, flexible office or hobby spaces, and an expansive upper-level family/media room offer plenty of room to work, relax or gather. A second kitchen and living area, additional full bath and laundry provide even more versatility for guests, extended family or simply spreading out in the legal accessory apartment. Multiple mini-splits provide added comfort. Outside, enjoy a large fenced backyard with patio, mature landscaping and plenty of room for entertaining and recreation. Multiple decks and covered outdoor spaces extend the living area. Just a short drive to E. Sandwich beaches.
- Listing Status:
- Active
- Date Added:
- September 1, 2026
- Data Last Updated:
- September 14, 2026 at 1:09PM
- Listing Office:
- Keller Williams Realty : 508-534-7200
- Listing Agent:
- Eric Dufault : 774-634-5291
- MLS ID:
- 73570375

- General: Deck - WoodPatioBalconyRain GuttersHot Tub/SpaStorageProfessional LandscapingSprinkler SystemFenced YardPrivate
- Style: Colonial
- Parking: AttachedGarage Door OpenerGarage Faces SideOff StreetPavedParking spaces: 8
- Roofing: Shingle
- General: FrameConcrete Perimeter
- Road/Access: Paved
- Originating MLS: MLS Property Information Network
- County: Barnstable
- Zoning: RIDGEM:0033 B:0000 L:000802390081
- Fencing: Fenced/EnclosedFenced
- Utilities: for Gas Rangefor Gas OvenWasher Hookup110 VoltsCircuit Breakers
- Water: Public
- Sewer: Private Sewer
- Source: MLS Property Information Network
This listing courtesy of Eric Dufault , Keller Williams Realty
Monthly Payment
- Principal & Interest $
- Property Taxes $
- Home Insurance $
- VA Funding Fee $