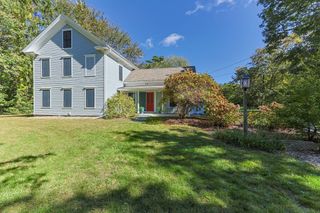
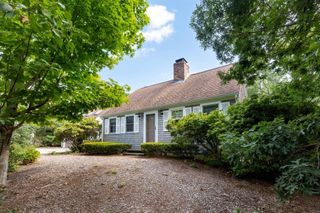
15 Cranberry Rd, Eastham, MA 02642
- 4 beds |
- 2 baths |
- 2,729 sqft
 Single-Family Home
 Built in 1959
 0.5acre lot
 1 car garage
 $421/sqft
 Listed 27 days ago
Property Description
Beautifully updated and turnkey, this property is a special Eastham offering with the space, updates, outdoor living, and water access that are increasingly hard to find. Extensiveimprovements since 2020 include new mechanicals, kitchen, baths, flooring, septic, electrical, insulation, many windows, and outdoor upgrades. The spacious interior features four bedrooms, a generous great room, dining area open to the kitchen, and a finished lower level offering additional space for guests or recreation. Outdoor living is just as impressive, with an AZEK deck and bluestone terrace with fire pit in front, plus another expansive deck in the rear, offering plenty of places to gather, dine, relax and enjoy the Cape lifestyle.Just down the street, deeded rights to Town Cove provide an opportunity to enjoy time on the water, with a convenient place to keep kayaks and paddleboards. With quick access to Nauset and Coast Guard beaches, enjoying the best of the Cape's waters is easy. Whether you're seeking a year-round home, a Cape getaway, or an investment opportunity, this move-in-ready property delivers a rare combination of thoughtful updates, generous living space, and coastal lifestyle.
- Listing Status:
- Active
- Date Added:
- October 23, 2026
- Data Last Updated:
- November 19, 2026 at 7:07AM
- Listing Office:
- EXIT Cape Realty : 508-499-2200
- Listing Agent:
- Kelly Schwarz : 774-212-7911
- MLS ID:
- 73594391

- General: DeckPatioOutdoor Shower
- Style: Cape
- Parking: AttachedUnderOff StreetParking spaces: 4
- Roofing: Shingle
- General: Concrete PerimeterBlock
- Road/Access: Private Road
- Originating MLS: MLS Property Information Network
- County: Barnstable
- Zoning: Res2294708
- Utilities: for Electric Rangefor Electric Dryer
- Water: PublicPrivate
- Sewer: Private Sewer
- Source: MLS Property Information Network
This listing courtesy of Kelly Schwarz , EXIT Cape Realty
Monthly Payment
- Principal & Interest $
- Property Taxes $
- Home Insurance $
- VA Funding Fee $