35 Meadow Drive, Eastham, MA 02642
- 3 beds |
- 2 baths |
- 1,564 sqft
 Single-Family Home
  Built in 1970
  0.48acre lot
 1 car garage
  $524/sqft
  Listed 1 month ago
Property Description
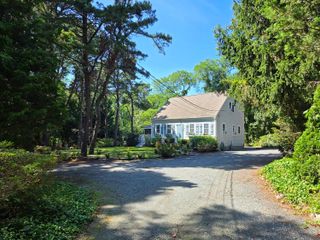
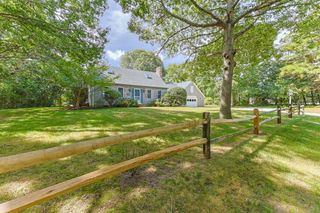
Move right into this spotlessly clean, well-maintained Cape blending classic charm with extensive modern upgrades. The bright, open-concept floor plan features a gorgeous, newly renovated kitchen equipped with new appliances, flowing seamlessly into inviting living spaces highlighted by hardwood floors, a wood-burning fplc and two elegant bay windows. Convenience is key with a coveted first-floor primary bedroom ensuite, while the upper level hosts spacious front-to-back bedrooms, complemented by a versatile finished lower-level den or playroom. Enjoy outdoor living in your private backyard, complete with a deck, electric awning, outdoor shower and storage shed. Peace of mind comes with a massive list of recent capital improvements! 2024-2025 Upgrades: Kitchen renovation, 2 renovated bathrooms, new windows, new appliances, mini-split AC/heating, town water connection, and custom Hunter Douglas shades. 2015-2019 Upgrades: New roof, Title 5 passed septic system, H2O heater, bulkhead, deck, shed, and whole-house dehumidifier. Perfectly situated coastal living, less than a mi. to bike path, 1.2 mi. to Cooks Brook Beach, 4.4 mi. to Wiley Park, and you can take back roads to Orleans!
- Listing Status:
- Active
- Date Added:
- August 14, 2026
- Data Last Updated:
- September 14, 2026 at 2:38PM
- Listing Office:
- William Raveis Real Estate & Home Services : 508-255-5555
- Listing Agent:
- Allison Beavan : 774-722-1912
- MLS ID:
- 22603959

- General: Outdoor ShowerOutbuilding
- Parking: Paved
- Roofing: Asphalt
- General: Shingle Siding2
- Originating MLS: Cape Cod & Islands Association of REALTORS®
- County: Barnstable
- Zoning: EAST M:5 B: L:194-0
- Water: Public
- Source: Cape Cod & Islands Association of REALTORS®
This listing courtesy of Allison Beavan , William Raveis Real Estate & Home Services
Monthly Payment
- Principal & Interest $
- Property Taxes $
- Home Insurance $
- VA Funding Fee $

Location
Similar Listings Nearby