40 Squirrel Run, Eastham, MA 02642
- 3 beds |
- 2 baths |
- 2,130 sqft
 Single-Family Home
  Built in 1977
  0.46acre lot
 2 car garage
  $446/sqft
  Listed 11 days ago
Property Description
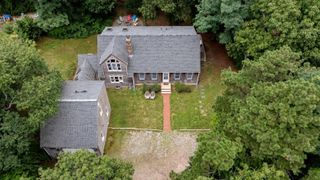
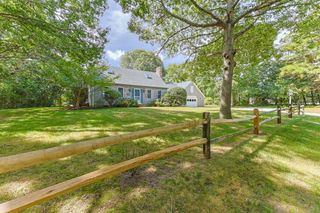
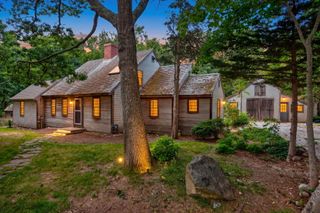
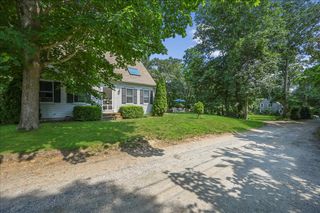
Set on a private lot, while remaining close to some of Eastham's favorite amenities, including Great Pond, Kingsbury Beach, and the Cape Cod Rail Trail, this inviting 3-bedroom, 2-bath Gambrel offers 2,130 square feet of comfortable living space, and plenty of room to make it your own. A standout feature is the oversized heated 26'x30' garage with high ceilings and an unfinished loft above. A classic farmer's porch stretches across the front, creating a welcoming first impression, while a spacious rear deck overlooks the private backyard. Built in 1977 and expanded with an addition in 2004, the home offers a generous and versatile floor plan with two fireplaces adding warmth and character—one in the family room and another in the dining room, currently fitted with a pellet stove. With its spacious interior, private outdoor setting, and highly versatile garage, this property offers an appealing opportunity for year-round living or a Cape Cod retreat.
- Listing Status:
- Active
- Date Added:
- September 24, 2026
- Data Last Updated:
- October 6, 2026 at 2:36AM
- Listing Office:
- LuxRECapeCod, Inc. : 774-207-0123
- Listing Agent:
- LUXRECapeCod : 774-316-2604
- MLS ID:
- 22604853

- General: Outdoor Shower
- Style: Gambrel
- Parking: Direct AccessGarage Door OpenerHeated GarageParking spaces: 4
- Roofing: AsphaltPitchedShingle
- General: Shingle SidingVinyl Siding2
- Originating MLS: Cape Cod & Islands Association of REALTORS®
- County: Barnstable
- Zoning: EAST M:11 B: L:319-0
- Water: Well
- Source: Cape Cod & Islands Association of REALTORS®
This listing courtesy of LUXRECapeCod , LuxRECapeCod, Inc.
Monthly Payment
- Principal & Interest $
- Property Taxes $
- Home Insurance $
- VA Funding Fee $

Location
Similar Listings Nearby