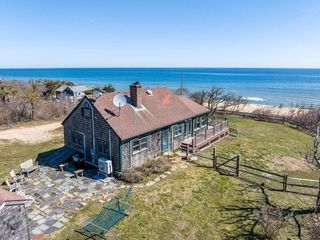
5 Weir Rd, Eastham, MA 02642
- 2 beds |
- 2 baths |
- 825 sqft
 Single-Family Home
  Built in 1962
  0.42acre lot
 1 car garage
  $847/sqft
  Listed 2 months ago
Property Description
Charming 2-bedroom ranch on a spacious 0.41-acre lot in desirable Eastham, just minutes from Thumpertown Beach. This bright, sunny home offers easy one-level living, ideal for year-round use or a Cape Cod retreat. The standout three-season sunroom features three new skylights, filling the space with natural light--perfect for relaxing or entertaining. A cozy living room with gas fireplace adds warmth and charm. Two well-sized bedrooms offer ample closet space, along with a full bath on the main level. The kitchen provides generous cabinet storage for everyday functionality. A partially finished basement with half bath adds flexible space for guests, office, or recreation. Additional highlights include an oversized one-car garage with workshop potential and a fenced backyard for privacy, pets, or outdoor enjoyment. Convenient to beaches, bike trails, and conservation areas. Great opportunity for seasonal, investment, or year-round living.
- Listing Status:
- Active
- Date Added:
- May 15, 2026
- Data Last Updated:
- July 31, 2026 at 3:07AM
- Listing Office:
- Thomas D. Brown RE Associates : 508-487-1112
- Listing Agent:
- Team Brown : 508-237-4989
- MLS ID:
- 73519756

- General: PatioStorageFenced Yard
- Style: Ranch
- Parking: AttachedPaved DriveOff StreetPavedParking spaces: 4
- Roofing: Shingle
- Windows: Insulated Windows
- General: FrameConcrete Perimeter
- Road/Access: Public
- Originating MLS: MLS Property Information Network
- County: Barnstable
- Zoning: RESIDEM:0010 L:00812292363
- Fencing: Fenced
- Utilities: for Gas Rangefor Gas Ovenfor Electric DryerWasher HookupGenerator ConnectionGenerator Connection
- Water: Private
- Sewer: Inspection Required for SalePrivate Sewer
- Source: MLS Property Information Network
This listing courtesy of Team Brown , Thomas D. Brown RE Associates
Monthly Payment
- Principal & Interest $
- Property Taxes $
- Home Insurance $
- VA Funding Fee $